
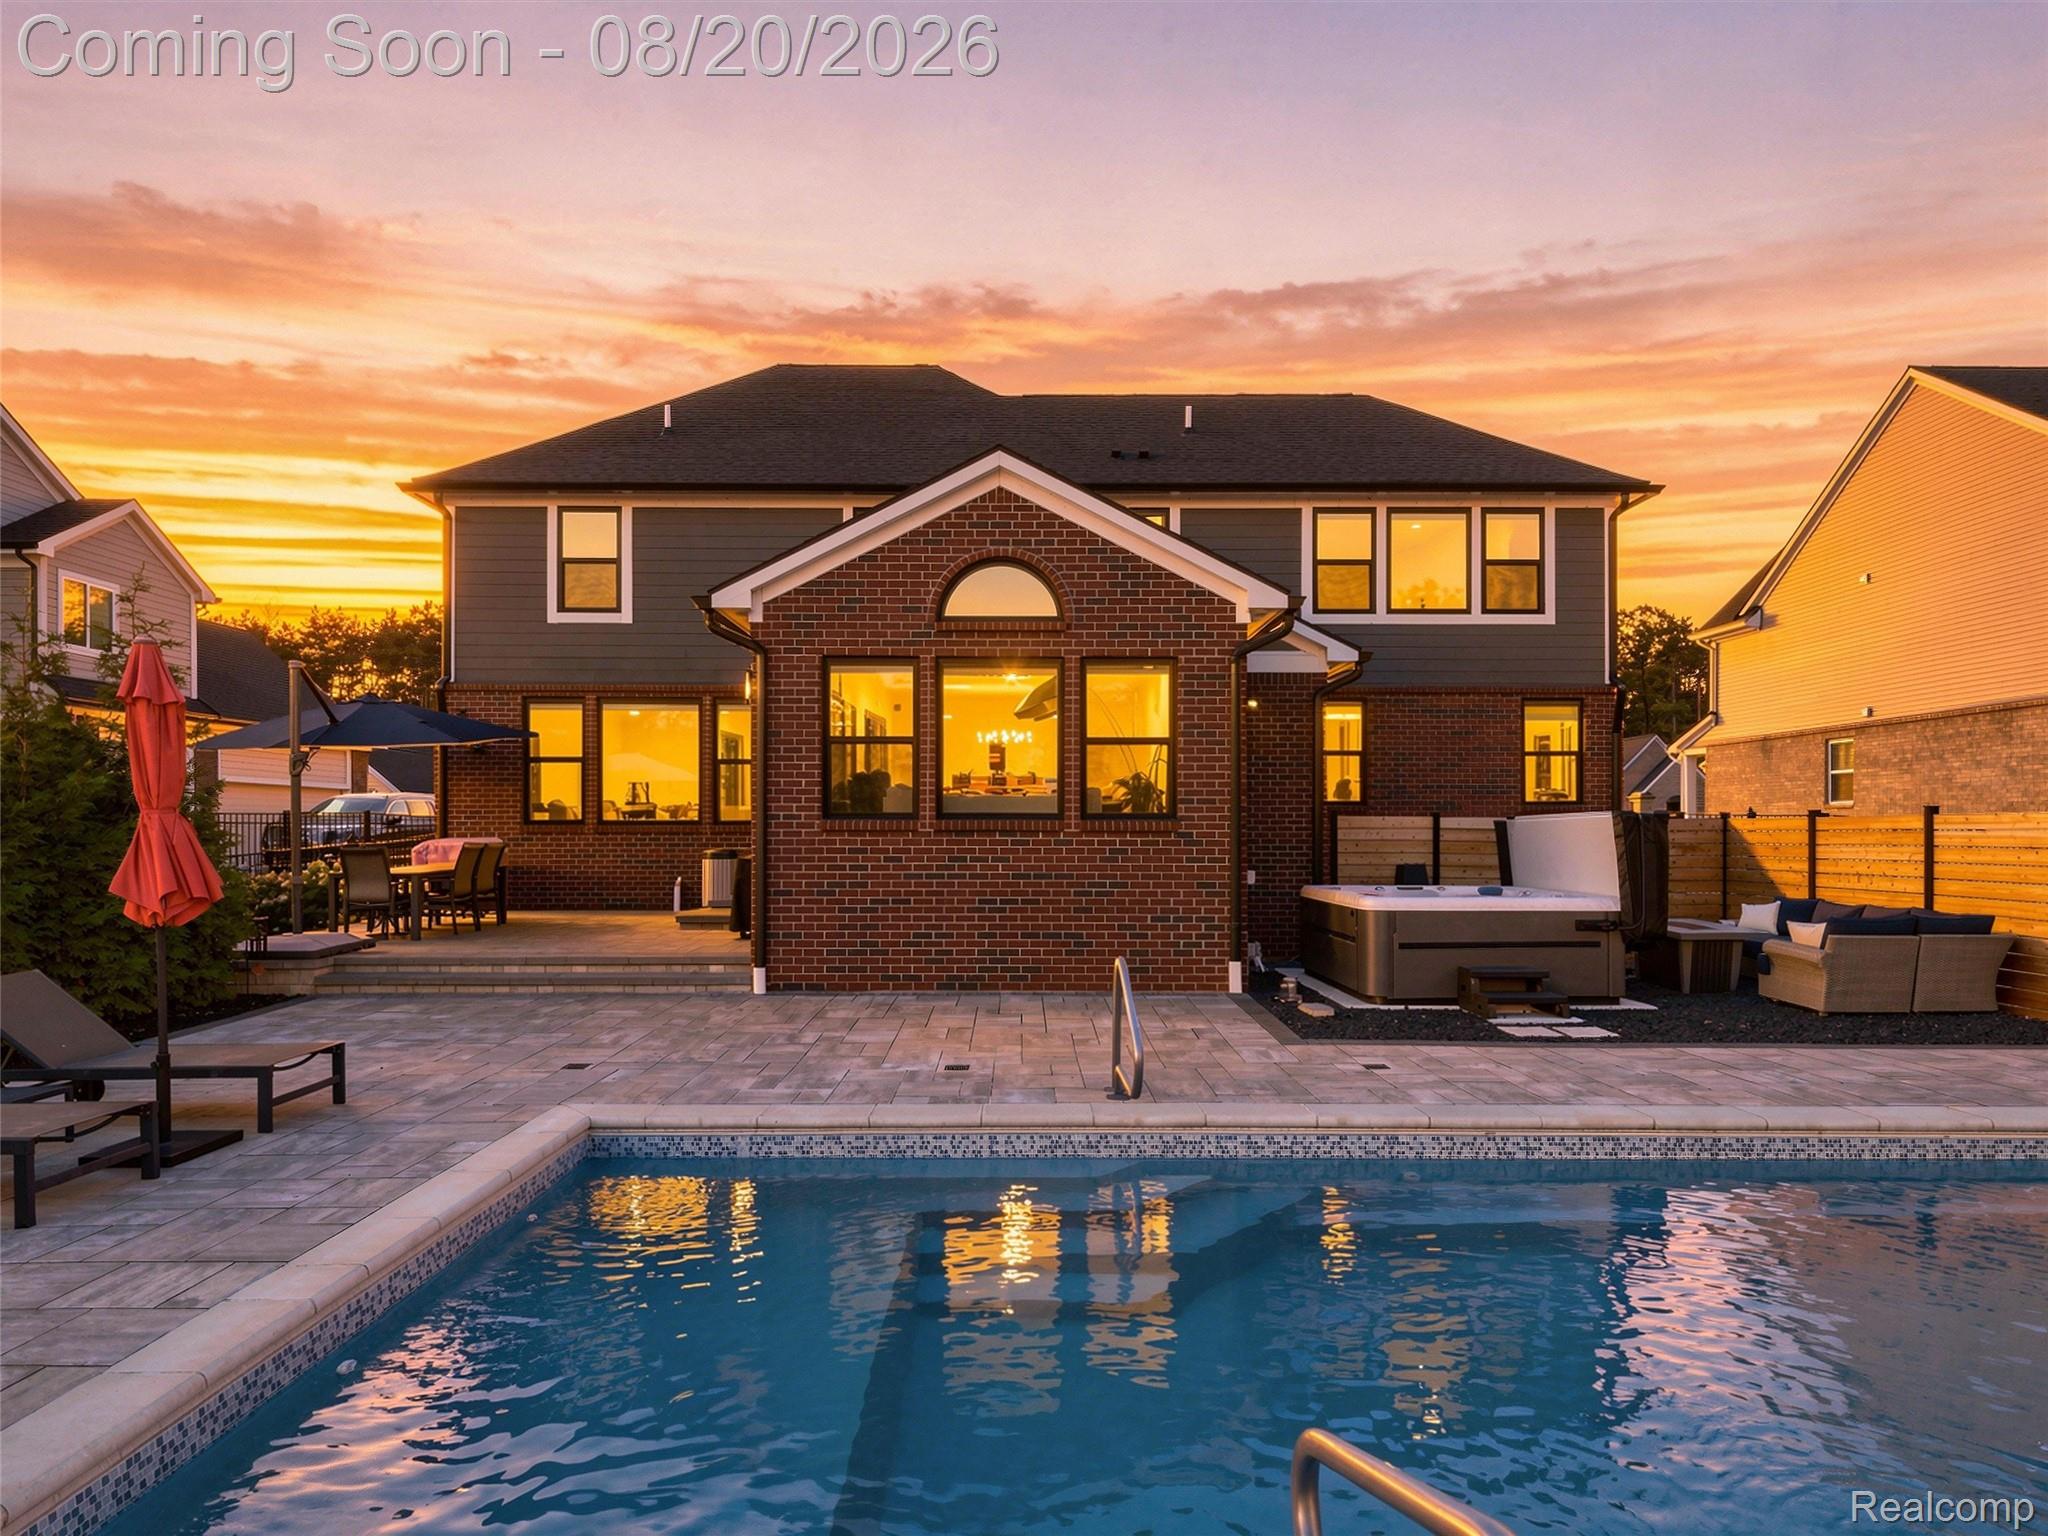
Welcome home to your own private resort! This 2022 Colonial in Ashton Park features a backyard oasis with a heated in-ground pool, jacuzzi, stone hardscaping, and lush, private landscaping, representing an estimated $150,000 investment you won’t find in the surrounding homes. Inside, the finishes are just as impressive: a welcoming 2-story foyer, 3,329 SF, 4 bedrooms, 2.5 baths, a dedicated office with French glass doors, and an oversized 1st-floor bonus room offering flexible living (playroom, gym, theater, or 5th bedroom). The massive 1,791 SF basement has 9-foot ceilings and is already plumbed for a 4th bath. The gourmet kitchen boasts a 10-foot custom island seating 6, double wall ovens, a gas cooktop, and (2) walk-in pantries. Designer finishes continue throughout with smart and recessed lighting, wide-plank hardwood floors, custom top down/bottom up cellular window shades, and (2) EV charging stations in the heated garage. The primary suite is a true retreat with a tray ceiling, massive walk-in closet, and a spa-like ensuite featuring a soaking tub, frameless shower, and double vanities. Additional highlights include a covered front porch, sprinkler system, permanent exterior lighting, and landscaping around the home. Move-in ready with none of the new-construction wait, this home has it all!
Property Details
Price:
$785,000
MLS #:
20261064349
Status:
Active
Beds:
4
Baths:
3
Type:
Single Family
Subtype:
SingleFamilyResidence
Subdivision:
ASHTON PARK CONDO
Neighborhood:
area02171commercetwp
Listed Date:
Aug 12, 2026
Finished Sq Ft:
3,329
Year Built:
2022
See this Listing
Schools
School District:
WalledLake
Interior
Above Grade Finished Area
3329
Appliances
Dishwasher, Disposal, DoubleOven, Dryer, FreeStandingRefrigerator, GasCooktop, Microwave, RangeHood, StainlessSteelAppliances, VentedExhaustFan, Washer
Bathrooms
2 Full Bathrooms, 1 Half Bathroom
Cooling
Ceiling Fans, Central Air
Heating
Forced Air, Natural Gas
Interior Features
EntranceFoyer, HighSpeedInternet, JettedTub, ProgrammableThermostat
Levels
Two
Exterior
Architectural Style
Colonial
Community Features
Sidewalks
Construction Materials
Brick, Stone, Vinyl Siding
Exterior Features
Spa Hottub
Fencing
Back Yard, Fenced, Fencing Allowed, Fencing Requiredwith Pool
Garage Spaces
3
Lot Features
Sprinklers
Parking Features
ThreeCarGarage, Attached, ElectricVehicleChargingStations, ElectricityinGarage, HeatedGarage, GarageDoorOpener, Oversized, GarageFacesSide, SideEntrance
Patio And Porch Features
Covered, Patio, Porch
Roof
Asphalt
Security Features
Carbon Monoxide Detectors, Security System Owned, Smoke Detectors
Window Features
Egress Windows
Financial
HOA Fee
$350
HOA Fee Frequency
Annually
HOA Includes
Other
HOA Phone
(248) 592-7448 | [email protected]
Taxes
$11,678
Map
Community
- Address4142 Ascott Lane Commerce MI
- SubdivisionASHTON PARK CONDO
- CityCommerce
- CountyOakland
- Zip Code48390
Market Summary
Current real estate data for Single Family in Commerce as of Aug 20, 2026
137
Single Family Listed
68
Avg DOM
229
Avg $ / SqFt
$699,862
Avg List Price
Property Summary
- Located in the ASHTON PARK CONDO subdivision, 4142 Ascott Lane Commerce MI is a Single Family for sale in Commerce, MI, 48390. It is listed for $785,000 and features 4 beds, 3 baths, and has approximately 3,329 square feet of living space, and was originally constructed in 2022. The current price per square foot is $236. The average price per square foot for Single Family listings in Commerce is $229. The average listing price for Single Family in Commerce is $699,862. To schedule a showing of MLS#20261064349 at 4142 Ascott Lane in Commerce, MI, contact your LoChirco Realty, LLC agent at 586-321-9997.
Similar Listings Nearby

4142 Ascott Lane
Commerce, MI