

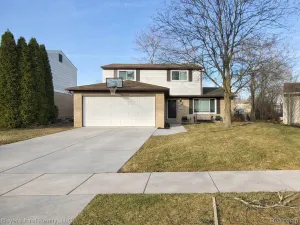
This charming colonial was originally designed as a 4-bedroom home, with the fourth bedroom thoughtfully converted into a spacious walk-in closet. The home now offers 3 bedrooms, a full bath upstairs, and a convenient half bath on the main level.
The main floor features an updated eat-in kitchen with granite countertops that opens seamlessly to the family room, creating a great space for everyday living and entertaining. A separate living room provides additional gathering space.
The unfinished basement offers plenty of potential for future finishing or extra storage. Appliances are included, and the home also features an attached 2-car garage. Radon Mitigation System. It is unknown if the fireplace works, as the sellers have never used it.
The main floor features an updated eat-in kitchen with granite countertops that opens seamlessly to the family room, creating a great space for everyday living and entertaining. A separate living room provides additional gathering space.
The unfinished basement offers plenty of potential for future finishing or extra storage. Appliances are included, and the home also features an attached 2-car garage. Radon Mitigation System. It is unknown if the fireplace works, as the sellers have never used it.
Property Details
Price:
$330,000
MLS #:
20261033585
Status:
Pending
Beds:
3
Baths:
2
Type:
Single Family
Subtype:
SingleFamilyResidence
Subdivision:
MAPLE HEIGHTS 2
Neighborhood:
area02201clawson
Listed Date:
May 14, 2026
Finished Sq Ft:
1,440
Year Built:
1964
See this Listing
Schools
School District:
Clawson
Interior
Above Grade Finished Area
1440
Appliances
Dishwasher, Dryer, FreeStandingGasRange, FreeStandingRefrigerator, Washer
Bathrooms
1 Full Bathroom, 1 Half Bathroom
Cooling
Ceiling Fans, Central Air
Heating
Forced Air, Natural Gas
Levels
Two
Exterior
Architectural Style
Colonial
Attached Garage YN
1
Construction Materials
Brick, Metal Siding
Fencing
Back Yard, Fenced
Garage Spaces
2.5
Parking Features
TwoandHalfCarGarage, Attached, ElectricityinGarage
Roof
Asphalt
Financial
Taxes
$6,141
Map
Community
- Address1450 Dreon Drive Clawson MI
- SubdivisionMAPLE HEIGHTS 2
- CityClawson
- CountyOakland
- Zip Code48017
Subdivisions in Clawson
Market Summary
Current real estate data for Single Family in Clawson as of May 26, 2026
41
Single Family Listed
42
Avg DOM
225
Avg $ / SqFt
$382,701
Avg List Price
Property Summary
- Located in the MAPLE HEIGHTS 2 subdivision, 1450 Dreon Drive Clawson MI is a Single Family for sale in Clawson, MI, 48017. It is listed for $330,000 and features 3 beds, 2 baths, and has approximately 1,440 square feet of living space, and was originally constructed in 1964. The current price per square foot is $229. The average price per square foot for Single Family listings in Clawson is $225. The average listing price for Single Family in Clawson is $382,701. To schedule a showing of MLS#20261033585 at 1450 Dreon Drive in Clawson, MI, contact your LoChirco Realty, LLC agent at 586-321-9997.
Similar Listings Nearby



1450 Dreon Drive
Clawson, MI