
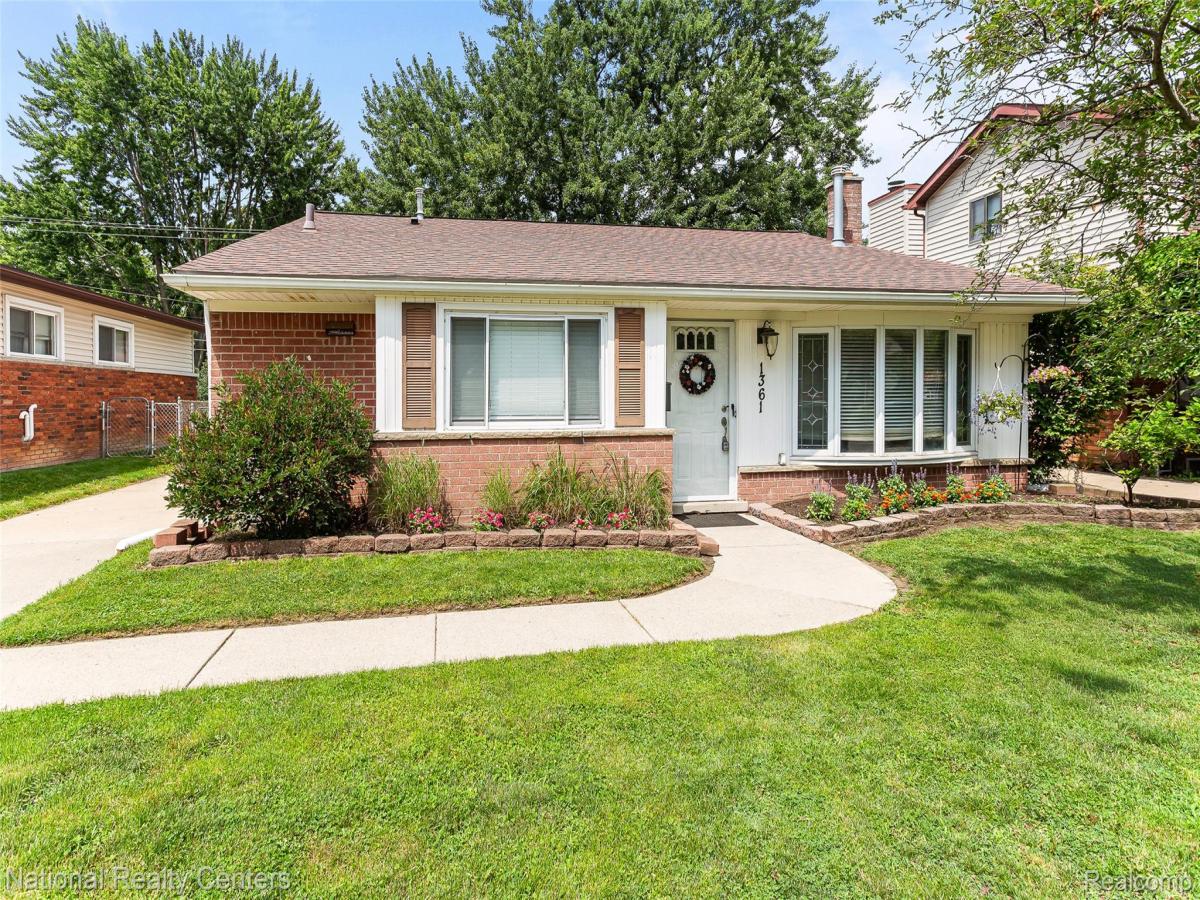
Charming 3 bedroom & 1.5 bath home w/ a wonderful, comfortable tri-level layout that makes the most of every space! 1800 sq ft of finished living space! The attractive tri-level layout makes the home feel larger because of its efficient use of space. Step inside to a bright entry level w/ a spacious great room featuring a cozy gas fireplace framed by updated tile to give it a modern look, tall vaulted ceilings, recessed lighting, & large bay window for lots of natural light. The kitchen has marble tile counters & stainless steel appliances, including a gas range, refrigerator, dishwasher, & microwave. The dining area, like the kitchen & great room, has ceramic tile flooring and windows that bring in plenty of natural light. The matching flooring from one room to another gives the main level a seamless flow. Upstairs you’ll find three bedrooms w/ classic wood floors, including a nicely sized primary bedroom, along with the full ceramic-tiled bath. Laundry space is conveniently inside the full bathroom upstairs w/ stackable washer and dryer. The lower level offers an expansive family room w/ warm wood floors and windows for more natural light. There is also convenient half bath & great sized storage room in the lower level, along with walk-up access, creating a versatile space for relaxing, entertainment, & storage. Enjoy outdoor living in the private fenced backyard with a patio perfect for outside gatherings & play. Additional highlights include easy, low maintenance brick & vinyl exterior & three fireplaces – two gas fireplaces (lower level family room & entry level great room) & an electric fireplace in the primary bedroom. The 2.5 car garage has wonderful finishing touches including lots of cabinetry on the sides. This home has an amazing location near restaurants + shopping, easy access to x-ways, while still being conveniently close to local parks (Clawson City Park is right down the road) & other nature spaces!
Property Details
Price:
$314,900
MLS #:
20261050755
Status:
Pending
Beds:
3
Baths:
2
Type:
Single Family
Subtype:
SingleFamilyResidence
Subdivision:
MAPLE HEIGHTS 2
Neighborhood:
area02201clawson
Listed Date:
Jul 11, 2026
Finished Sq Ft:
1,764
Year Built:
1958
See this Listing
Schools
School District:
Clawson
Interior
Above Grade Finished Area
1764
Appliances
Dishwasher, Disposal, FreeStandingGasRange, FreeStandingRefrigerator, Microwave, StainlessSteelAppliances, WasherDryerStacked
Bathrooms
1 Full Bathroom, 1 Half Bathroom
Cooling
Ceiling Fans, Central Air
Heating
Forced Air, Natural Gas
Interior Features
EntranceFoyer
Laundry Features
Laundry Room
Levels
Tri Level
Exterior
Architectural Style
SplitLevel
Community Features
Sidewalks
Construction Materials
Brick, Vinyl Siding
Exterior Features
Lighting
Fencing
Back Yard, Fenced, Fencing Allowed
Garage Spaces
2.5
Lot Features
Wooded
Parking Features
TwoandHalfCarGarage, Detached, ElectricityinGarage, GarageDoorOpener
Patio And Porch Features
Patio
Roof
Asphalt
Financial
Taxes
$5,104
Map
Community
- Address1361 Langley Boulevard Clawson MI
- SubdivisionMAPLE HEIGHTS 2
- CityClawson
- CountyOakland
- Zip Code48017
Subdivisions in Clawson
Market Summary
Current real estate data for Single Family in Clawson as of Aug 30, 2026
50
Single Family Listed
58
Avg DOM
223
Avg $ / SqFt
$397,257
Avg List Price
Property Summary
- Located in the MAPLE HEIGHTS 2 subdivision, 1361 Langley Boulevard Clawson MI is a Single Family for sale in Clawson, MI, 48017. It is listed for $314,900 and features 3 beds, 2 baths, and has approximately 1,764 square feet of living space, and was originally constructed in 1958. The current price per square foot is $179. The average price per square foot for Single Family listings in Clawson is $223. The average listing price for Single Family in Clawson is $397,257. To schedule a showing of MLS#20261050755 at 1361 Langley Boulevard in Clawson, MI, contact your LoChirco Realty, LLC agent at 586-321-9997.
Similar Listings Nearby

1361 Langley Boulevard
Clawson, MI