
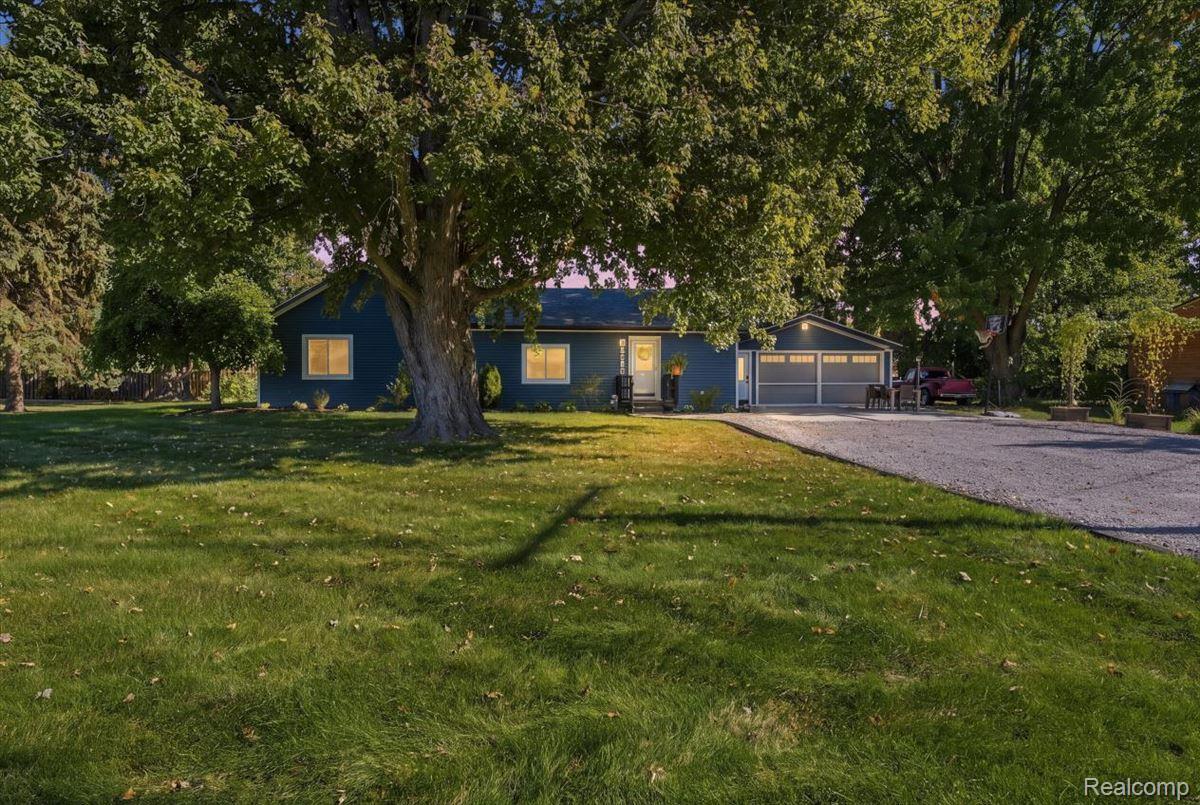
**Once Upon a Time… There Was a Home That Had It All.**
Some homes are simply places to live. Others feel like the beginning of a happily ever after. Welcome to this beautifully reimagined 2,067-square-foot ranch, where thoughtful design, modern comforts, and backyard magic come together to create a home worthy of its own fairy tale. Completely gutted down to the studs and remodeled in 2020, this home was given a whole new story from the ground up. And the seller didn’t just make it beautiful; every wall was insulated for added sound reduction and energy efficiency, bringing a little extra peace and quiet to everyday life. Inside, you’ll find three bedrooms, two full bathrooms, and a versatile flex room ready to become whatever your story calls for; a home office, personal gym, cozy den, or creative escape. But the magic doesn’t stop at the front door. The finished garage features sleek epoxy floors, a heater for year-round comfort, and a custom screen that transforms the space into an extension of your living area. Whether you’re hosting friends, cheering on your favorite team, or simply enjoying the fresh air, you can leave the garage door open without worrying about four-legged family members making a great escape. And then there’s the backyard… where happily ever after looks a lot like summer. A fully fenced yard, an inground trampoline for endless bouncing adventures, an above-ground pool for sunny-day splashing, and a **brand-new deck** ready for grilling, gathering, and making memories. It’s the kind of outdoor space where kids can play, pets can roam, and evenings seem to last just a little longer. With its complete transformation, clever details, flexible living spaces, and backyard built for fun, this isn’t just another ranch. It’s a home designed for real life, unforgettable moments, and a little everyday magic.**Your fairy tale doesn’t need a castle. Sometimes, all it needs is the right home.**
Some homes are simply places to live. Others feel like the beginning of a happily ever after. Welcome to this beautifully reimagined 2,067-square-foot ranch, where thoughtful design, modern comforts, and backyard magic come together to create a home worthy of its own fairy tale. Completely gutted down to the studs and remodeled in 2020, this home was given a whole new story from the ground up. And the seller didn’t just make it beautiful; every wall was insulated for added sound reduction and energy efficiency, bringing a little extra peace and quiet to everyday life. Inside, you’ll find three bedrooms, two full bathrooms, and a versatile flex room ready to become whatever your story calls for; a home office, personal gym, cozy den, or creative escape. But the magic doesn’t stop at the front door. The finished garage features sleek epoxy floors, a heater for year-round comfort, and a custom screen that transforms the space into an extension of your living area. Whether you’re hosting friends, cheering on your favorite team, or simply enjoying the fresh air, you can leave the garage door open without worrying about four-legged family members making a great escape. And then there’s the backyard… where happily ever after looks a lot like summer. A fully fenced yard, an inground trampoline for endless bouncing adventures, an above-ground pool for sunny-day splashing, and a **brand-new deck** ready for grilling, gathering, and making memories. It’s the kind of outdoor space where kids can play, pets can roam, and evenings seem to last just a little longer. With its complete transformation, clever details, flexible living spaces, and backyard built for fun, this isn’t just another ranch. It’s a home designed for real life, unforgettable moments, and a little everyday magic.**Your fairy tale doesn’t need a castle. Sometimes, all it needs is the right home.**
Property Details
Price:
$359,900
MLS #:
20261081993
Status:
Active
Beds:
3
Baths:
2
Type:
Single Family
Subtype:
SingleFamilyResidence
Subdivision:
VERN P TROMBLEY
Neighborhood:
area03091chesterfieldtwp
Listed Date:
Oct 9, 2026
Finished Sq Ft:
2,067
Year Built:
1958
See this Listing
Schools
School District:
AnchorBay
Interior
Above Grade Finished Area
2067
Appliances
Dishwasher, Disposal, Dryer, FreeStandingElectricRange, FreeStandingRefrigerator, Microwave, Washer
Bathrooms
2 Full Bathrooms
Cooling
Ceiling Fans, Central Air
Heating
Forced Air, Natural Gas
Interior Features
HighSpeedInternet, ProgrammableThermostat
Levels
One
Exterior
Architectural Style
Ranch
Attached Garage YN
1
Construction Materials
Vinyl Siding
Exterior Features
Lighting
Fencing
Back Yard, Fenced
Garage Spaces
2.5
Other Structures
Sheds
Parking Features
TwoandHalfCarGarage, Attached, DirectAccess, ElectricityinGarage, HeatedGarage
Patio And Porch Features
Deck, Porch
Roof
Asphalt
Financial
Taxes
$54
Map
Community
- Address28487 Cotton RD Chesterfield MI
- SubdivisionVERN P TROMBLEY
- CityChesterfield
- CountyMacomb
- Zip Code48047
Subdivisions in Chesterfield
Market Summary
Current real estate data for Single Family in Chesterfield as of Oct 14, 2026
116
Single Family Listed
109
Avg DOM
207
Avg $ / SqFt
$467,870
Avg List Price
Property Summary
- Located in the VERN P TROMBLEY subdivision, 28487 Cotton RD Chesterfield MI is a Single Family for sale in Chesterfield, MI, 48047. It is listed for $359,900 and features 3 beds, 2 baths, and has approximately 2,067 square feet of living space, and was originally constructed in 1958. The current price per square foot is $174. The average price per square foot for Single Family listings in Chesterfield is $207. The average listing price for Single Family in Chesterfield is $467,870. To schedule a showing of MLS#20261081993 at 28487 Cotton RD in Chesterfield, MI, contact your LoChirco Realty, LLC agent at 586-321-9997.
Similar Listings Nearby

28487 Cotton RD
Chesterfield, MI