

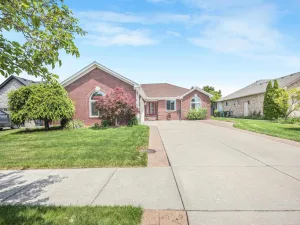
Nestled on a quiet cul-de-sac with serene wooded privacy at the rear, this beautifully updated 3-bedroom, 2.5-bath home in New Baltimore offers exceptional comfort, versatility, and value.
Step inside to discover a thoughtfully refreshed main level featuring a stunning kitchen remodel completed in 2026. Both main-floor bathrooms have been upgraded with granite countertops and new flooring, complemented by beautiful new hardwood floors throughout (2017) and modern light fixtures that enhance every space.
The fully finished basement is a true highlight — complete with a full-service salon (installed 2022) and its own dedicated half bath. This flexible lower level opens up endless possibilities for guests, hobbies, or income potential.
Outside, enjoy peaceful mornings on the stamped concrete patio under a charming pavilion with a ceiling fan, all surrounded by mature, professionally maintained landscaping. Recent exterior upgrades include new 6-inch gutters and fascia (2023), stylish window treatments (2017), and a quiet belt-drive garage door opener with built-in camera (2026). Plus, the home is pre-wired for a whole-house generator — a rare and highly desirable feature.
Perfectly located just around the corner from Brandenburg Park and Lake St. Clair with its boat launch and splash pad, this home is also within walking distance to the Chesterfield City Hall community track. You’ll enjoy quick access to emergency services, the upcoming library at 21 & Sugarbush, and everyday conveniences including BJ’s Wholesale, Meijer, Kroger, great restaurants, and a movie theater — all just minutes away. I-94 is a convenient 3-minute drive.
This turnkey home rarely hits the market with so many thoughtful updates and premium features. Don’t miss your opportunity — schedule a showing today!
Step inside to discover a thoughtfully refreshed main level featuring a stunning kitchen remodel completed in 2026. Both main-floor bathrooms have been upgraded with granite countertops and new flooring, complemented by beautiful new hardwood floors throughout (2017) and modern light fixtures that enhance every space.
The fully finished basement is a true highlight — complete with a full-service salon (installed 2022) and its own dedicated half bath. This flexible lower level opens up endless possibilities for guests, hobbies, or income potential.
Outside, enjoy peaceful mornings on the stamped concrete patio under a charming pavilion with a ceiling fan, all surrounded by mature, professionally maintained landscaping. Recent exterior upgrades include new 6-inch gutters and fascia (2023), stylish window treatments (2017), and a quiet belt-drive garage door opener with built-in camera (2026). Plus, the home is pre-wired for a whole-house generator — a rare and highly desirable feature.
Perfectly located just around the corner from Brandenburg Park and Lake St. Clair with its boat launch and splash pad, this home is also within walking distance to the Chesterfield City Hall community track. You’ll enjoy quick access to emergency services, the upcoming library at 21 & Sugarbush, and everyday conveniences including BJ’s Wholesale, Meijer, Kroger, great restaurants, and a movie theater — all just minutes away. I-94 is a convenient 3-minute drive.
This turnkey home rarely hits the market with so many thoughtful updates and premium features. Don’t miss your opportunity — schedule a showing today!
Property Details
Price:
$399,999
MLS #:
20261049082
Status:
Pending
Beds:
3
Baths:
3
Type:
Single Family
Subtype:
SingleFamilyResidence
Subdivision:
SUGAR CREEK ESTATES
Neighborhood:
area03091chesterfieldtwp
Listed Date:
Jul 7, 2026
Finished Sq Ft:
2,447
Year Built:
1998
See this Listing
Schools
School District:
AnchorBay
Interior
Above Grade Finished Area
1447
Appliances
Dishwasher, FreeStandingElectricOven, FreeStandingRefrigerator, Microwave
Bathrooms
2 Full Bathrooms, 1 Half Bathroom
Below Grade Finished Area
1000
Cooling
Central Air
Heating
Forced Air, Natural Gas
Levels
One
Exterior
Architectural Style
Ranch
Attached Garage YN
1
Construction Materials
Brick
Garage Spaces
2
Parking Features
TwoCarGarage, Attached, GarageDoorOpener
Patio And Porch Features
Covered, Porch
Roof
Asphalt
Financial
Taxes
$3,813
Map
Community
- Address29939 Sugar Creek Drive Chesterfield MI
- SubdivisionSUGAR CREEK ESTATES
- CityChesterfield
- CountyMacomb
- Zip Code48047
Subdivisions in Chesterfield
Market Summary
Current real estate data for Single Family in Chesterfield as of Jul 16, 2026
117
Single Family Listed
87
Avg DOM
205
Avg $ / SqFt
$501,399
Avg List Price
Property Summary
- Located in the SUGAR CREEK ESTATES subdivision, 29939 Sugar Creek Drive Chesterfield MI is a Single Family for sale in Chesterfield, MI, 48047. It is listed for $399,999 and features 3 beds, 3 baths, and has approximately 2,447 square feet of living space, and was originally constructed in 1998. The current price per square foot is $163. The average price per square foot for Single Family listings in Chesterfield is $205. The average listing price for Single Family in Chesterfield is $501,399. To schedule a showing of MLS#20261049082 at 29939 Sugar Creek Drive in Chesterfield, MI, contact your LoChirco Realty, LLC agent at 586-321-9997.
Similar Listings Nearby

29939 Sugar Creek Drive
Chesterfield, MI