

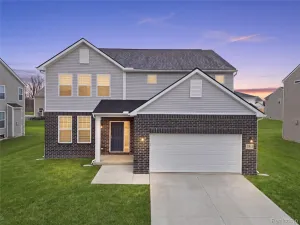
Welcome to this beautifully updated Colonial in the heart of Chesterfield, offering the perfect combination of style, space, and functionality. From the moment you enter, you’ll be impressed by the soaring vaulted ceilings and spacious living room, creating a warm and inviting atmosphere for everyday living and entertaining. The formal dining room flows seamlessly into the stunning kitchen, featuring granite countertops, stainless steel appliances, and ample cabinetry. An additional flex room provides endless possibilities and can be used as a home office, library, playroom, or formal living room.
Upstairs, you’ll find three generously sized bedrooms, all with vaulted ceilings. The spacious primary suite offers a massive walk-in closet and a private full bathroom, providing the perfect retreat.
The finished basement expands your living space with luxury vinyl flooring, a custom bar, and a beautifully updated full bathroom, making it ideal for entertaining family and friends.
Step outside to your private backyard oasis featuring stamped concrete and a 9-person hot tub—perfect for relaxing or hosting gatherings. With numerous updates, quality finishes, and exceptional living space throughout, this one-of-a-kind home is truly move-in ready.
Conveniently located near shopping, dining, parks, schools, and major roadways. Schedule your private showing today!
Upstairs, you’ll find three generously sized bedrooms, all with vaulted ceilings. The spacious primary suite offers a massive walk-in closet and a private full bathroom, providing the perfect retreat.
The finished basement expands your living space with luxury vinyl flooring, a custom bar, and a beautifully updated full bathroom, making it ideal for entertaining family and friends.
Step outside to your private backyard oasis featuring stamped concrete and a 9-person hot tub—perfect for relaxing or hosting gatherings. With numerous updates, quality finishes, and exceptional living space throughout, this one-of-a-kind home is truly move-in ready.
Conveniently located near shopping, dining, parks, schools, and major roadways. Schedule your private showing today!
Property Details
Price:
$439,000
MLS #:
20261054984
Status:
Active
Beds:
3
Baths:
4
Type:
Single Family
Subtype:
SingleFamilyResidence
Subdivision:
STONEHENGE SUB
Neighborhood:
area03091chesterfieldtwp
Listed Date:
Jul 16, 2026
Finished Sq Ft:
3,064
Year Built:
2002
See this Listing
Schools
School District:
LanseCreuse
Interior
Above Grade Finished Area
2064
Bathrooms
3 Full Bathrooms, 1 Half Bathroom
Below Grade Finished Area
1000
Heating
Forced Air, Natural Gas
Levels
Two
Exterior
Architectural Style
Colonial
Attached Garage YN
1
Construction Materials
Brick
Garage Spaces
2
Parking Features
TwoCarGarage, Attached, DirectAccess, ElectricityinGarage
Financial
Taxes
$7,299
Map
Community
- Address49324 Stratford Drive Chesterfield MI
- SubdivisionSTONEHENGE SUB
- CityChesterfield
- CountyMacomb
- Zip Code48047
Subdivisions in Chesterfield
Market Summary
Current real estate data for Single Family in Chesterfield as of Jul 17, 2026
119
Single Family Listed
86
Avg DOM
204
Avg $ / SqFt
$491,787
Avg List Price
Property Summary
- Located in the STONEHENGE SUB subdivision, 49324 Stratford Drive Chesterfield MI is a Single Family for sale in Chesterfield, MI, 48047. It is listed for $439,000 and features 3 beds, 4 baths, and has approximately 3,064 square feet of living space, and was originally constructed in 2002. The current price per square foot is $143. The average price per square foot for Single Family listings in Chesterfield is $204. The average listing price for Single Family in Chesterfield is $491,787. To schedule a showing of MLS#20261054984 at 49324 Stratford Drive in Chesterfield, MI, contact your LoChirco Realty, LLC agent at 586-321-9997.
Similar Listings Nearby
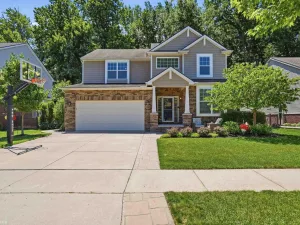

49324 Stratford Drive
Chesterfield, MI