
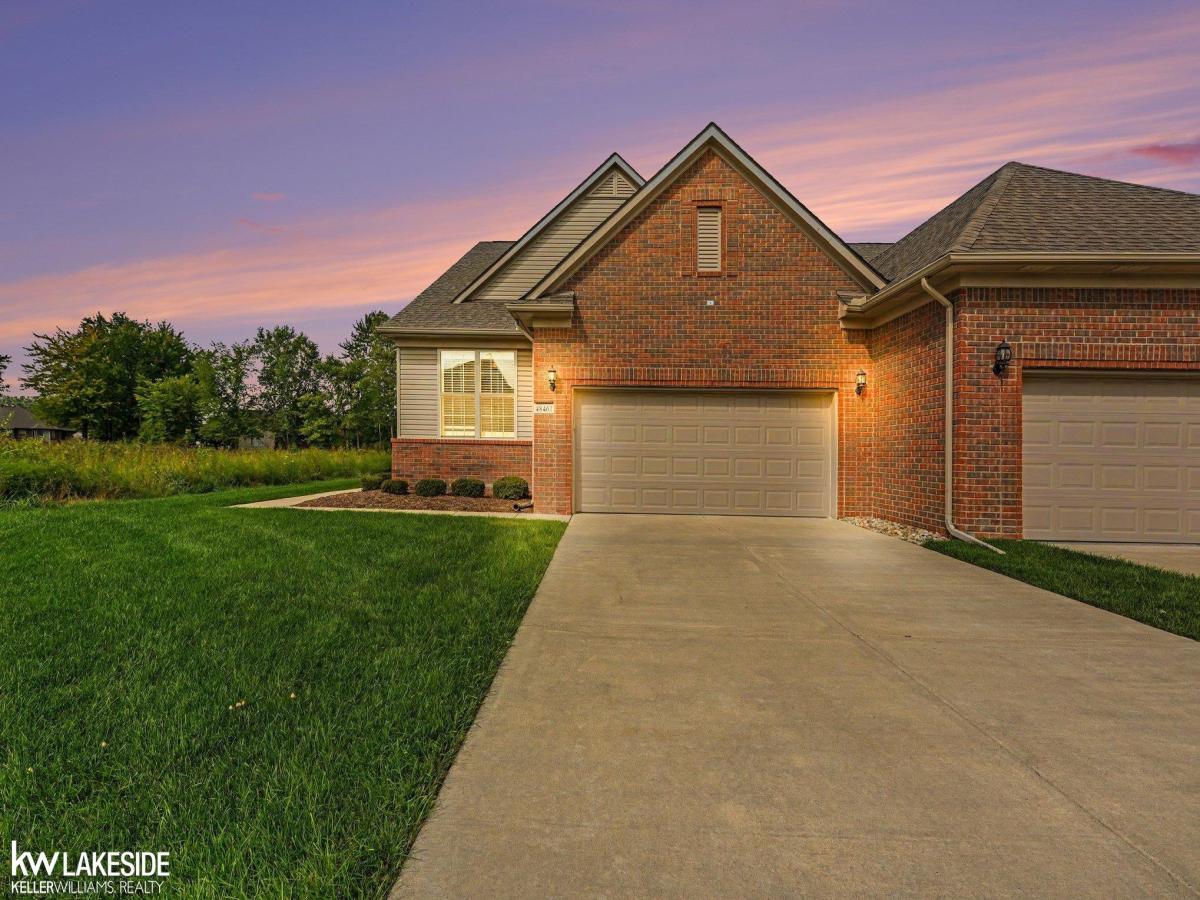
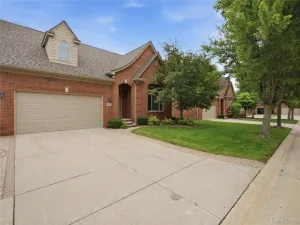
*Open House Saturday Sept. 5th 1-3pm.* Built in 2019, this beautiful end unit, open concept, ranch condo welcomes you! The spacious kitchen is a chef’s delight, featuring an island, pantry, luxury vinyl flooring, soft close cabinets and granite countertops along with beautiful backsplash. Truly elegant! Cathedral ceilings and 9′ ceilings create a sense of grandeur and space. Large windows by Anderson in main living area and primary bedroom, adding to natural light throughout the home with custom plantation shutters installed for a timeless look while providing privacy and light control. This 2-bedroom (both with walk-in closets), 2 bath condo also features a clean, dry basement with an egress window for a possible 3 bedroom if desired. The current homeowner extended the sidewalk into the backyard and enlarged the concrete patio, great for entertaining. Additional trees were added to compliment the gorgeous view of a nearby pond. Stainless steel appliances included. Ramp in garage can be removed upon request before closing. Great location, convenient for I-94 and shopping. Close to Lake St. Clair. Buyers agent to verify all info.
Property Details
Price:
$365,000
MLS #:
58050220669
Status:
Active
Beds:
2
Baths:
2
Type:
Condo
Subtype:
Condominium
Subdivision:
STONEHENGE CONDOS 2
Neighborhood:
area03091chesterfieldtwp
Listed Date:
Sep 3, 2026
Finished Sq Ft:
1,500
Year Built:
2019
See this Listing
Schools
School District:
AnchorBay
Interior
Above Grade Finished Area
1500
Appliances
Dishwasher, Disposal, Dryer, Humidifier, Microwave, Oven, Refrigerator, Range, Washer
Bathrooms
2 Full Bathrooms
Cooling
Ceiling Fans, Central Air
Heating
Forced Air, Humidity Control, Natural Gas
Interior Features
CathedralCeilings, WalkInClosets
Levels
One
Exterior
Architectural Style
Ranch
Attached Garage YN
1
Construction Materials
Brick, Vinyl Siding
Garage Spaces
2
Lot Features
Sprinklers
Parking Features
TwoCarGarage, Attached, ElectricityinGarage, GarageDoorOpener
Patio And Porch Features
Patio, Porch
Window Features
Egress Windows
Financial
HOA Fee
$175
HOA Fee Frequency
Monthly
Taxes
$5,223
Map
Community
- Address48461 Birmingham DR Chesterfield MI
- SubdivisionSTONEHENGE CONDOS 2
- CityChesterfield
- CountyMacomb
- Zip Code48047
Subdivisions in Chesterfield
Market Summary
Current real estate data for Condo in Chesterfield as of Sep 05, 2026
38
Condo Listed
60
Avg DOM
164
Avg $ / SqFt
$255,628
Avg List Price
Property Summary
- Located in the STONEHENGE CONDOS 2 subdivision, 48461 Birmingham DR Chesterfield MI is a Condo for sale in Chesterfield, MI, 48047. It is listed for $365,000 and features 2 beds, 2 baths, and has approximately 1,500 square feet of living space, and was originally constructed in 2019. The current price per square foot is $243. The average price per square foot for Condo listings in Chesterfield is $164. The average listing price for Condo in Chesterfield is $255,628. To schedule a showing of MLS#58050220669 at 48461 Birmingham DR in Chesterfield, MI, contact your LoChirco Realty, LLC agent at 586-321-9997.
Similar Listings Nearby

48461 Birmingham DR
Chesterfield, MI