
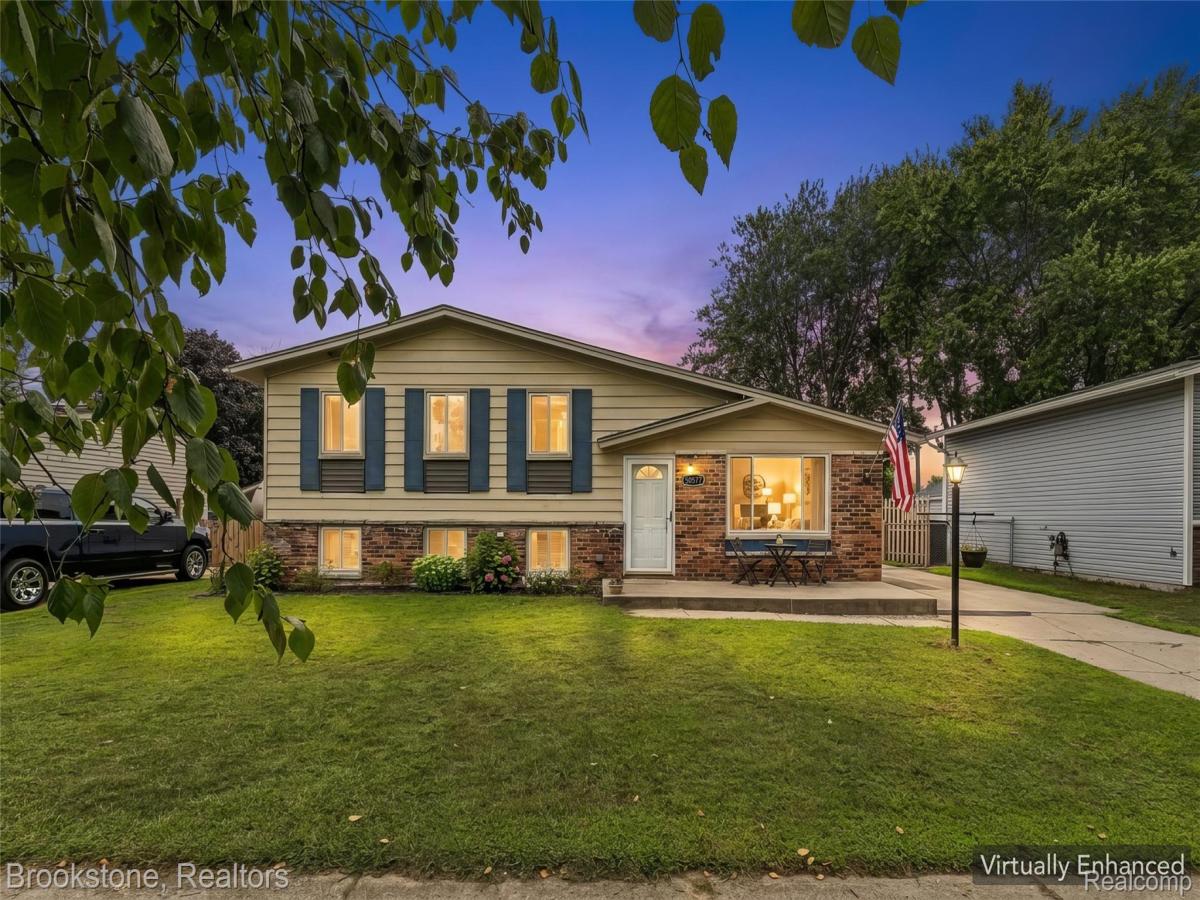
Welcome to this charming and nicely updated tri-level home offering a move-in-ready interior, thoughtful updates, and a peaceful setting backing to open land! The inviting main level features a cathedral ceiling in the living room and kitchen, creating a bright and spacious feel, while the floor plan flows seamlessly. The updated kitchen features granite countertops, a beautiful stone backsplash, and tile flooring that continues into the dining area. Both bathrooms also feature durable tile flooring. The spacious primary bedroom offers convenient private access to the full bathroom. The lower level was updated in 2020 with new drywall, flooring, and a completely updated half bath, providing additional living space and flexibility. Outside, enjoy the fully fenced backyard that backs to open land, offering a peaceful backdrop and plenty of privacy. The oversized 2.5-car detached garage includes a dedicated workshop area, providing excellent space for vehicles, storage, hobbies, or projects. The brick and vinyl exterior offers low-maintenance curb appeal, while the quiet neighborhood setting is conveniently located just a short drive to downtown New Baltimore, local amenities, restaurants and parks. Located within the award-winning Anchor Bay School District. A well-maintained home with great updates, an open layout, spacious garage, and an exceptional backyard setting—this one won’t last long! Schedule your showing today!
Property Details
Price:
$299,900
MLS #:
20261063822
Status:
Pending
Beds:
3
Baths:
2
Type:
Single Family
Subtype:
SingleFamilyResidence
Subdivision:
SEADENVILLE SUB
Neighborhood:
area03091chesterfieldtwp
Listed Date:
Aug 14, 2026
Finished Sq Ft:
1,948
Year Built:
1974
See this Listing
Schools
School District:
AnchorBay
Interior
Above Grade Finished Area
1948
Appliances
Dishwasher, Dryer, FreeStandingElectricOven, FreeStandingRefrigerator, Washer
Bathrooms
1 Full Bathroom, 1 Half Bathroom
Cooling
Ceiling Fans, Central Air
Heating
Forced Air, Natural Gas
Levels
Tri Level
Exterior
Architectural Style
SplitLevel
Construction Materials
Brick, Vinyl Siding
Fencing
Back Yard, Fenced
Garage Spaces
2.5
Parking Features
TwoandHalfCarGarage, Detached
Financial
Taxes
$4,189
Map
Community
- Address50577 Bower Drive Chesterfield MI
- SubdivisionSEADENVILLE SUB
- CityChesterfield
- CountyMacomb
- Zip Code48047
Subdivisions in Chesterfield
Market Summary
Current real estate data for Single Family in Chesterfield as of Aug 30, 2026
135
Single Family Listed
100
Avg DOM
202
Avg $ / SqFt
$470,230
Avg List Price
Property Summary
- Located in the SEADENVILLE SUB subdivision, 50577 Bower Drive Chesterfield MI is a Single Family for sale in Chesterfield, MI, 48047. It is listed for $299,900 and features 3 beds, 2 baths, and has approximately 1,948 square feet of living space, and was originally constructed in 1974. The current price per square foot is $154. The average price per square foot for Single Family listings in Chesterfield is $202. The average listing price for Single Family in Chesterfield is $470,230. To schedule a showing of MLS#20261063822 at 50577 Bower Drive in Chesterfield, MI, contact your LoChirco Realty, LLC agent at 586-321-9997.
Similar Listings Nearby

50577 Bower Drive
Chesterfield, MI