
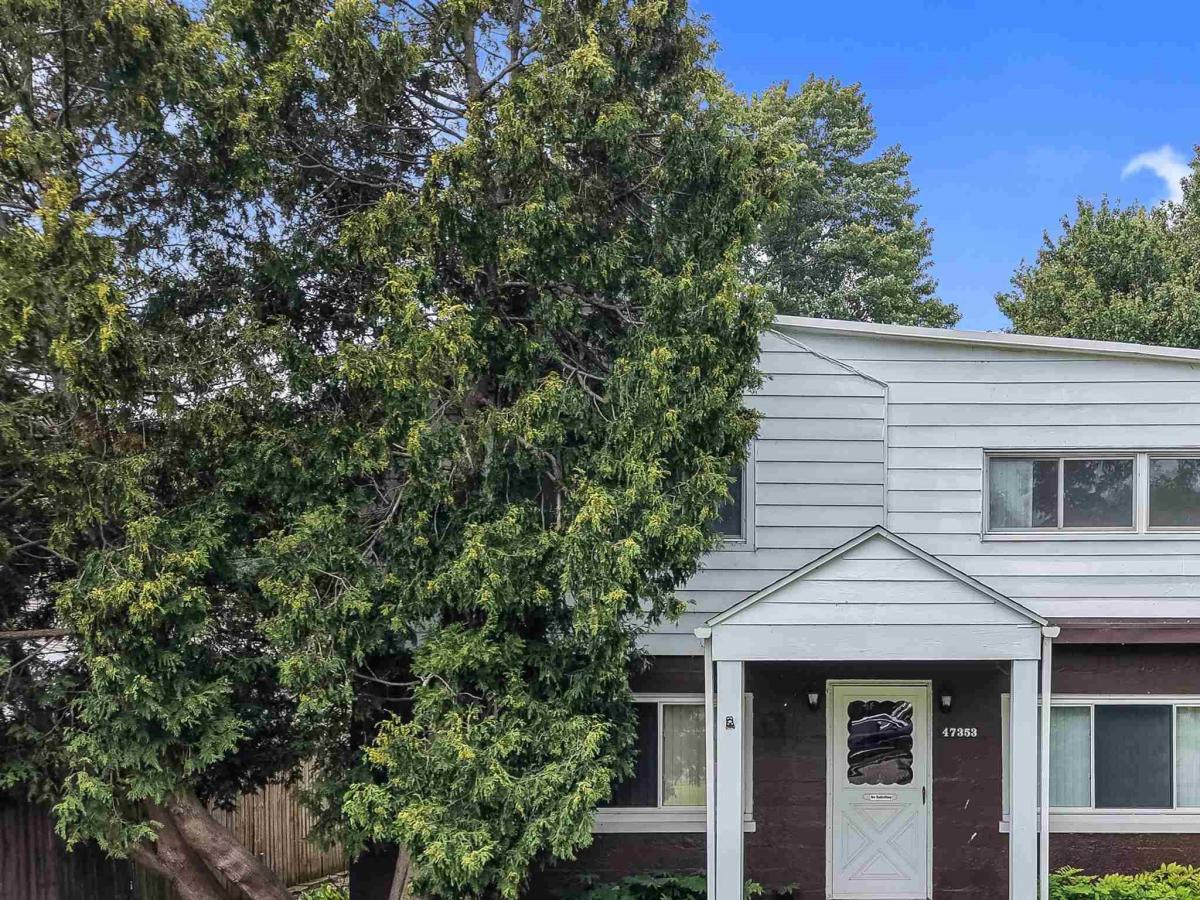
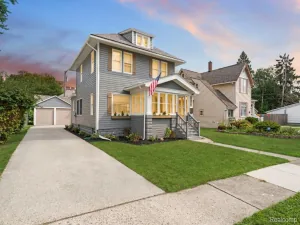
Location, space, & just steps from Lake St. Clair, with waterfront homes directly across the street. This colonial offers a flexible floor plan & an additional 55 x 113 lot next to the house (parcel ID 15-09-28-383-007) plus immediate occupancy. Current main floor family room could easily become a 1st floor primary bedroom. The main level also features a retro kitchen & eating area with ceramic tile flooring, bright living room with hardwood floors and loads of windows bringing in plenty of natural light, a full bathroom with ceramic tile shower surround, & 1st floor laundry/mechanical room. Upstairs you’ll find 3 additional rooms plus a den and 1/2 bath, providing plenty of options for bedrooms, office space or hobbies. Improvements include an encapsulated crawl space with sump pump, newer water heater, vinyl windows with some replacement glass, and furnace installed in March 2015. The second lot next door is included, giving you a rare amount of additional outdoor space this close to the lake. The home and adjoining lot are completely fenced and include a storage shed and patio. Bring your decorating ideas but move right in and make this one your own while enjoying a location close to the expressway, restaurants, shopping and waterfront parks. Appliances negotiable.
Property Details
Price:
$234,800
MLS #:
58050218615
Status:
Pending
Beds:
3
Baths:
2
Type:
Single Family
Subtype:
SingleFamilyResidence
Subdivision:
S/P # 02 CHESTERFIELD
Neighborhood:
area03091chesterfieldtwp
Listed Date:
Aug 14, 2026
Finished Sq Ft:
1,746
Year Built:
1935
See this Listing
Schools
School District:
AnchorBay
Interior
Above Grade Finished Area
1746
Appliances
Dishwasher, Dryer, Oven, Refrigerator, Range, Washer
Bathrooms
1 Full Bathroom, 1 Half Bathroom
Cooling
Ceiling Fans, Central Air
Flooring
Ceramic Tile, Hardwood
Heating
Forced Air, Natural Gas
Levels
Two
Exterior
Architectural Style
Colonial
Attached Garage YN
1
Construction Materials
Aluminum Siding, Block
Fencing
Fenced
Garage Spaces
1
Lot Features
ManyTrees
Other Structures
Sheds
Parking Features
OneCarGarage, Attached, ElectricityinGarage, Garage, GarageDoorOpener
Patio And Porch Features
Patio, Porch
Financial
Taxes
$1,975
Map
Community
- Address47353 Forton ST Chesterfield MI
- SubdivisionS/P # 02 CHESTERFIELD
- CityChesterfield
- CountyMacomb
- Zip Code48047
Subdivisions in Chesterfield
Market Summary
Current real estate data for Single Family in Chesterfield as of Aug 30, 2026
135
Single Family Listed
100
Avg DOM
202
Avg $ / SqFt
$470,230
Avg List Price
Property Summary
- Located in the S/P # 02 CHESTERFIELD subdivision, 47353 Forton ST Chesterfield MI is a Single Family for sale in Chesterfield, MI, 48047. It is listed for $234,800 and features 3 beds, 2 baths, and has approximately 1,746 square feet of living space, and was originally constructed in 1935. The current price per square foot is $134. The average price per square foot for Single Family listings in Chesterfield is $202. The average listing price for Single Family in Chesterfield is $470,230. To schedule a showing of MLS#58050218615 at 47353 Forton ST in Chesterfield, MI, contact your LoChirco Realty, LLC agent at 586-321-9997.
Similar Listings Nearby

47353 Forton ST
Chesterfield, MI