

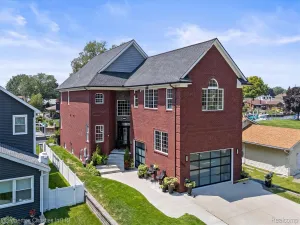
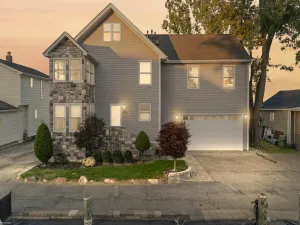
Welcome to Lottivue waterfront living! Strong canal-front home with direct access just minutes from beautiful Lake St. Clair! This exceptional property offers the perfect blend of luxury, comfort, and waterfront living. Enjoy your private boat lift with capability for a 30+ ft boat with retro-fittings for v-hull or pontoon. Expansive Trex decking, and a beautiful brick paver patio and driveway designed for entertaining and relaxing by the water. Step inside to discover elegant bay windows throughout, filling the home with natural light, along with a gorgeous Khaya African mahogany front door that creates an impressive first impression. Beautifully custom designed kitchen offers an abundance of Lafata cabinetry with pull out drawers, granite counter tops – making it both functional and perfect for everyday living and entertaining. All appliances included. Hardwood floors in formal dining room. This spacious layout features 4 bedrooms, a huge primary suite with balcony to retreat to. Newly remodeled bathrooms throughout offer stylish finishes and modern updates. Enjoy the convenience of first-floor home office and first-floor laundry. Gather in the inviting living room featuring a wet bar and natural fireplace with blowers for added warmth and comfort during Michigan winters. The oversized tandem garage provides extra-deep storage space perfect for vehicles, boats, and recreational equipment. Additional updates include a dimensional roof and newer A/C for added peace of mind. The basement is already plumbed for a future bath and prepped for drywall, offering incredible potential to create additional living space customized to your needs. Enjoy the ultimate waterfront lifestyle with easy boating access, beautiful outdoor spaces, and a location close to dining, marinas, and all that Lake St. Clair has to offer!
Property Details
Price:
$824,000
MLS #:
58050208740
Status:
Active
Beds:
4
Baths:
3
Type:
Single Family
Subtype:
SingleFamilyResidence
Subdivision:
LOTTIVUE # 02
Neighborhood:
area03091chesterfieldtwp
Listed Date:
May 23, 2026
Finished Sq Ft:
3,125
Year Built:
1982
See this Listing
Schools
School District:
AnchorBay
Interior
Above Grade Finished Area
3125
Appliances
Dishwasher, Microwave, Oven, Refrigerator, Range
Bathrooms
2 Full Bathrooms, 1 Half Bathroom
Cooling
Ceiling Fans, Central Air, Exhaust Fan
Flooring
Ceramic Tile, Hardwood
Heating
Forced Air, Natural Gas
Interior Features
CathedralCeilings, EatInKitchen, HighSpeedInternet, WetBar, WalkInClosets
Levels
Two
Exterior
Architectural Style
Colonial
Attached Garage YN
1
Construction Materials
Brick, Vinyl Siding
Exterior Features
Balcony
Fencing
Fenced
Garage Spaces
2.75
Lot Features
Sprinklers
Parking Features
TwoandHalfCarGarage, Attached, ElectricityinGarage, GarageDoorOpener, SideEntrance
Patio And Porch Features
Patio, Porch
Security Features
Security System
Waterfront Features
Boat Facilities, Canal Front, Dock Facilities, Seawall, Waterfront
Window Features
Bay Windows, Window Treatments
Financial
HOA Fee
$995
HOA Fee Frequency
Annually
Taxes
$7,294
Map
Community
- Address49708 Nautical DR Chesterfield MI
- SubdivisionLOTTIVUE # 02
- CityChesterfield
- CountyMacomb
- Zip Code48047
Subdivisions in Chesterfield
Market Summary
Current real estate data for Single Family in Chesterfield as of May 26, 2026
123
Single Family Listed
87
Avg DOM
197
Avg $ / SqFt
$458,080
Avg List Price
Property Summary
- Located in the LOTTIVUE # 02 subdivision, 49708 Nautical DR Chesterfield MI is a Single Family for sale in Chesterfield, MI, 48047. It is listed for $824,000 and features 4 beds, 3 baths, and has approximately 3,125 square feet of living space, and was originally constructed in 1982. The current price per square foot is $264. The average price per square foot for Single Family listings in Chesterfield is $197. The average listing price for Single Family in Chesterfield is $458,080. To schedule a showing of MLS#58050208740 at 49708 Nautical DR in Chesterfield, MI, contact your LoChirco Realty, LLC agent at 586-321-9997.
Similar Listings Nearby
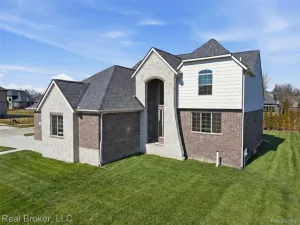

49708 Nautical DR
Chesterfield, MI