

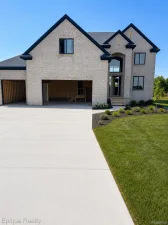
Just reduced $40k! Don’t miss your opportunity to own this beautifully updated and move in ready home packed with sought after features and timeless style. Step into a grand two story foyer that sets the tone for this stunningly designed home featuring an open and functional layout. Everyday living is made easy with a convenient first floor laundry room and a thoughtfully designed kids’ drop zone complete with space for shoes and coats. A versatile flex room offers the perfect space for a formal dining room, home office, or playroom to fit your lifestyle. The spacious living room is highlighted by a stunning floor to ceiling stacked stone fireplace surround, creating a warm and impressive focal point for gathering and entertaining. The beautifully appointed kitchen features rich hardwood flooring, granite countertops, stainless steel appliances, and a spacious walk-in pantry, offering the perfect blend of style, functionality, and storage. The second floor offers a private primary suite complete with a huge walk in closet and a luxurious en-suite bath featuring his and hers vanities, a relaxing soaker tub, and a walk-in shower. Three additional generously sized bedrooms and a full bathroom with dual sinks provide plenty of space and convenience for family and guests alike. The backyard is designed for both comfort and convenience, featuring a beautiful exposed aggregate patio perfect for outdoor entertaining, a small covered side porch for relaxing in any weather, a privacy fence for added seclusion, and an in-ground sprinkler system to keep the lawn looking its best all season long. Your dream home is waiting, but not for long. Schedule your viewing today!
Property Details
Price:
$459,900
MLS #:
58050209622
Status:
Pending
Beds:
4
Baths:
3
Type:
Single Family
Subtype:
SingleFamilyResidence
Subdivision:
LIONS POINTE SUB
Neighborhood:
area03091chesterfieldtwp
Listed Date:
Jun 1, 2026
Finished Sq Ft:
2,400
Year Built:
2015
See this Listing
Schools
School District:
AnchorBay
Interior
Above Grade Finished Area
2400
Appliances
Dishwasher, Disposal, Microwave, Oven, Refrigerator, Range
Bathrooms
2 Full Bathrooms, 1 Half Bathroom
Cooling
Ceiling Fans, Central Air
Flooring
Ceramic Tile, Hardwood
Heating
Forced Air, Natural Gas
Interior Features
EntranceFoyer, HighCeilings, Pantry, WalkInClosets
Levels
Two
Exterior
Architectural Style
Colonial
Attached Garage YN
1
Construction Materials
Brick, Stone, Wood Siding
Fencing
Fenced
Garage Spaces
2
Lot Features
Sprinklers
Parking Features
TwoCarGarage, Attached, DirectAccess, ElectricityinGarage, GarageDoorOpener
Patio And Porch Features
Patio, Porch
Window Features
Egress Windows
Financial
Taxes
$6,405
Map
Community
- Address31078 Lions Pointe DR Chesterfield MI
- SubdivisionLIONS POINTE SUB
- CityChesterfield
- CountyMacomb
- Zip Code48047
Subdivisions in Chesterfield
Market Summary
Current real estate data for Single Family in Chesterfield as of Jul 16, 2026
117
Single Family Listed
87
Avg DOM
205
Avg $ / SqFt
$501,399
Avg List Price
Property Summary
- Located in the LIONS POINTE SUB subdivision, 31078 Lions Pointe DR Chesterfield MI is a Single Family for sale in Chesterfield, MI, 48047. It is listed for $459,900 and features 4 beds, 3 baths, and has approximately 2,400 square feet of living space, and was originally constructed in 2015. The current price per square foot is $192. The average price per square foot for Single Family listings in Chesterfield is $205. The average listing price for Single Family in Chesterfield is $501,399. To schedule a showing of MLS#58050209622 at 31078 Lions Pointe DR in Chesterfield, MI, contact your LoChirco Realty, LLC agent at 586-321-9997.
Similar Listings Nearby
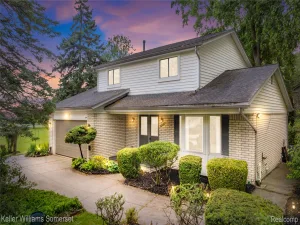

31078 Lions Pointe DR
Chesterfield, MI