
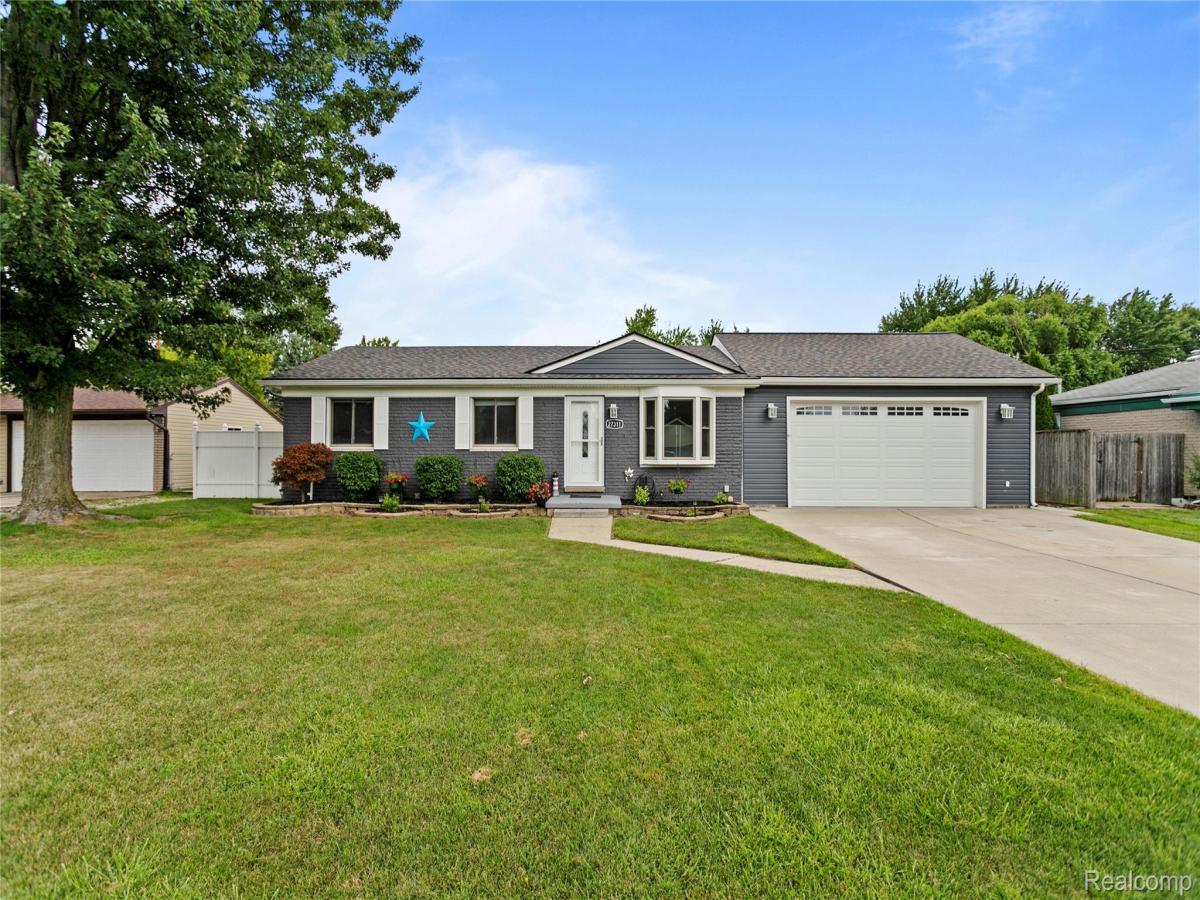
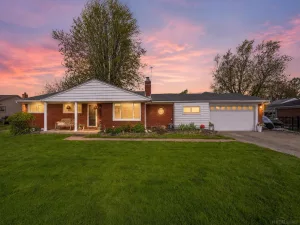
Welcome to this spacious 3-bedroom brick ranch in Chesterfield Township, offering an impressive blend of updates, functionality, and indoor-outdoor living. The home seamlessly flows from the inviting living room into the spacious, open kitchen into the family room addition featuring vaulted ceilings and two large doorwalls overlooking the beautiful, large backyard. Step outside to enjoy the 220-foot-deep lot, large round swimming pool with partial decking, and an open field behind the property- providing a peaceful setting with no neighbors directly behind you. The updated main bathroom features granite countertops and a jetted tub. The partially finished basement adds approximately 1,200 square feet of additional living space and includes a bump-out with a possible 4th bedroom, newer egress window, and a second full bathroom. Additional updates includes a newer roof, leaf filter gutter guards (2024) and siding (2019), an on-demand hot water tank system. The newer attached 3-car garage offers 850 square feet of space, a large double 16’x6′ front garage door with jackshaft openers, full electrical service with two separate electrical panels, and a rear garage door providing convenient access to the expansive backyard, along with an additional rear private and side entry door. The newly poured concrete double driveway provides plenty of parking and leads to the oversized dream garage. With its generous lot, unique expansive garage, finished living areas, pool, and open space behind the property, this Chesterfield Township ranch offers more than others in its area, an exceptional combination of space, privacy, and versatility. Welcome Home!
Property Details
Price:
$329,900
MLS #:
20261066516
Status:
Active
Beds:
3
Baths:
2
Type:
Single Family
Subtype:
SingleFamilyResidence
Subdivision:
KLUMPP # 01
Neighborhood:
area03091chesterfieldtwp
Listed Date:
Aug 21, 2026
Finished Sq Ft:
2,091
Year Built:
1975
See this Listing
Schools
School District:
LanseCreuse
Interior
Above Grade Finished Area
1203
Appliances
Dishwasher, Dryer, FreeStandingGasOven, FreeStandingRefrigerator, Microwave, Washer
Bathrooms
2 Full Bathrooms
Below Grade Finished Area
888
Cooling
Central Air
Heating
Forced Air, Natural Gas
Interior Features
JettedTub
Levels
One
Exterior
Architectural Style
Ranch
Construction Materials
Brick, Vinyl Siding
Exterior Features
Gutter Guard System
Fencing
Back Yard
Garage Spaces
3
Parking Features
ThreeCarGarage, Attached, DriveThrough, ElectricityinGarage, GarageFacesFront, GarageDoorOpener, Oversized, SideEntrance
Patio And Porch Features
Deck, Patio
Roof
Asphalt
Window Features
Egress Windows
Financial
Taxes
$3,856
Map
Community
- Address27311 Wyly Street Chesterfield MI
- SubdivisionKLUMPP # 01
- CityChesterfield
- CountyMacomb
- Zip Code48047
Subdivisions in Chesterfield
Market Summary
Current real estate data for Single Family in Chesterfield as of Aug 30, 2026
135
Single Family Listed
100
Avg DOM
202
Avg $ / SqFt
$470,230
Avg List Price
Property Summary
- Located in the KLUMPP # 01 subdivision, 27311 Wyly Street Chesterfield MI is a Single Family for sale in Chesterfield, MI, 48047. It is listed for $329,900 and features 3 beds, 2 baths, and has approximately 2,091 square feet of living space, and was originally constructed in 1975. The current price per square foot is $158. The average price per square foot for Single Family listings in Chesterfield is $202. The average listing price for Single Family in Chesterfield is $470,230. To schedule a showing of MLS#20261066516 at 27311 Wyly Street in Chesterfield, MI, contact your LoChirco Realty, LLC agent at 586-321-9997.
Similar Listings Nearby

27311 Wyly Street
Chesterfield, MI