

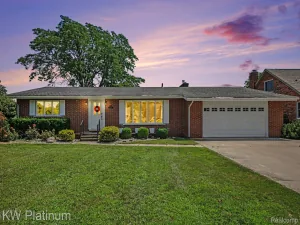
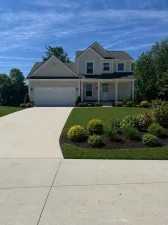
Seller has received multiple offers, deadling is 8PM 8/7/2026. Offered on the market for the very first time, this beautifully maintained brick ranch in Chesterfield sits on a rare lot featuring an impressive 260-foot deep yard backed by the Meldrum Drain-offering exceptional lot depth and serene natural privacy with no immediate rear neighbors. Step inside through a spacious tiled foyer into a bright, light-filled great room featuring soaring cathedral ceilings, wood floors, a large picture window, and a cozy corner gas fireplace. The open kitchen and nook area boasts solid Lafata oak cabinetry, wood flooring, peninsula seating, and an inviting open stairway to the lower level that seamlessly connects the living spaces. The main level includes a private primary suite complete with an en-suite bath featuring both a standalone shower and a relaxing soaker tub. Two additional spacious bedrooms-one highlighting dramatic 10-foot ceilings-and a full bath complete the floor plan. Below, the full unfinished basement offers an open staircase, studded exterior walls, and rough-in plumbing for a half bath, serving as the ultimate blank canvas for a future recreation room, home gym, or extra living area. Outside, enjoy a striking all-brick front elevation, manicured flower beds, and an oversized driveway leading to the 2-car attached garage. Please refer to uploaded listing documents for a full list of recent updates and mechanical improvements. Unbeatably situated on a quiet court just minutes from Brandenberg Park, downtown New Baltimore dining, Walter & Mary Burke Park, and Lake St. Clair, this home offers the perfect blend of quiet comfort and local convenience.
Property Details
Price:
$349,900
MLS #:
58050217380
Status:
Active
Beds:
3
Baths:
3
Type:
Single Family
Subtype:
SingleFamilyResidence
Subdivision:
ENGLISH OAKS SUB
Neighborhood:
area03091chesterfieldtwp
Listed Date:
Aug 4, 2026
Finished Sq Ft:
1,700
Year Built:
1998
See this Listing
Schools
School District:
AnchorBay
Interior
Above Grade Finished Area
1700
Appliances
Dishwasher, Disposal, Dryer, Microwave, Oven, Refrigerator, Range, Washer
Bathrooms
2 Full Bathrooms, 1 Half Bathroom
Cooling
Central Air
Heating
Forced Air, Natural Gas
Interior Features
CathedralCeilings, JettedTub, WalkInClosets
Levels
One
Exterior
Architectural Style
Ranch
Attached Garage YN
1
Construction Materials
Brick
Exterior Features
Other
Garage Spaces
2
Lot Features
CulDeSac, RollingSlope, Sprinklers, ManyTrees, Wooded
Parking Features
TwoCarGarage, Assigned2Spaces, Attached, Garage, Paved
Patio And Porch Features
Patio
Window Features
Bay Windows
Financial
Taxes
$4,274
Map
Community
- Address31146 Golden Oak CT Chesterfield MI
- SubdivisionENGLISH OAKS SUB
- CityChesterfield
- CountyMacomb
- Zip Code48047
Subdivisions in Chesterfield
Market Summary
Current real estate data for Single Family in Chesterfield as of Aug 08, 2026
132
Single Family Listed
85
Avg DOM
204
Avg $ / SqFt
$478,049
Avg List Price
Property Summary
- Located in the ENGLISH OAKS SUB subdivision, 31146 Golden Oak CT Chesterfield MI is a Single Family for sale in Chesterfield, MI, 48047. It is listed for $349,900 and features 3 beds, 3 baths, and has approximately 1,700 square feet of living space, and was originally constructed in 1998. The current price per square foot is $206. The average price per square foot for Single Family listings in Chesterfield is $204. The average listing price for Single Family in Chesterfield is $478,049. To schedule a showing of MLS#58050217380 at 31146 Golden Oak CT in Chesterfield, MI, contact your LoChirco Realty, LLC agent at 586-321-9997.
Similar Listings Nearby

31146 Golden Oak CT
Chesterfield, MI