
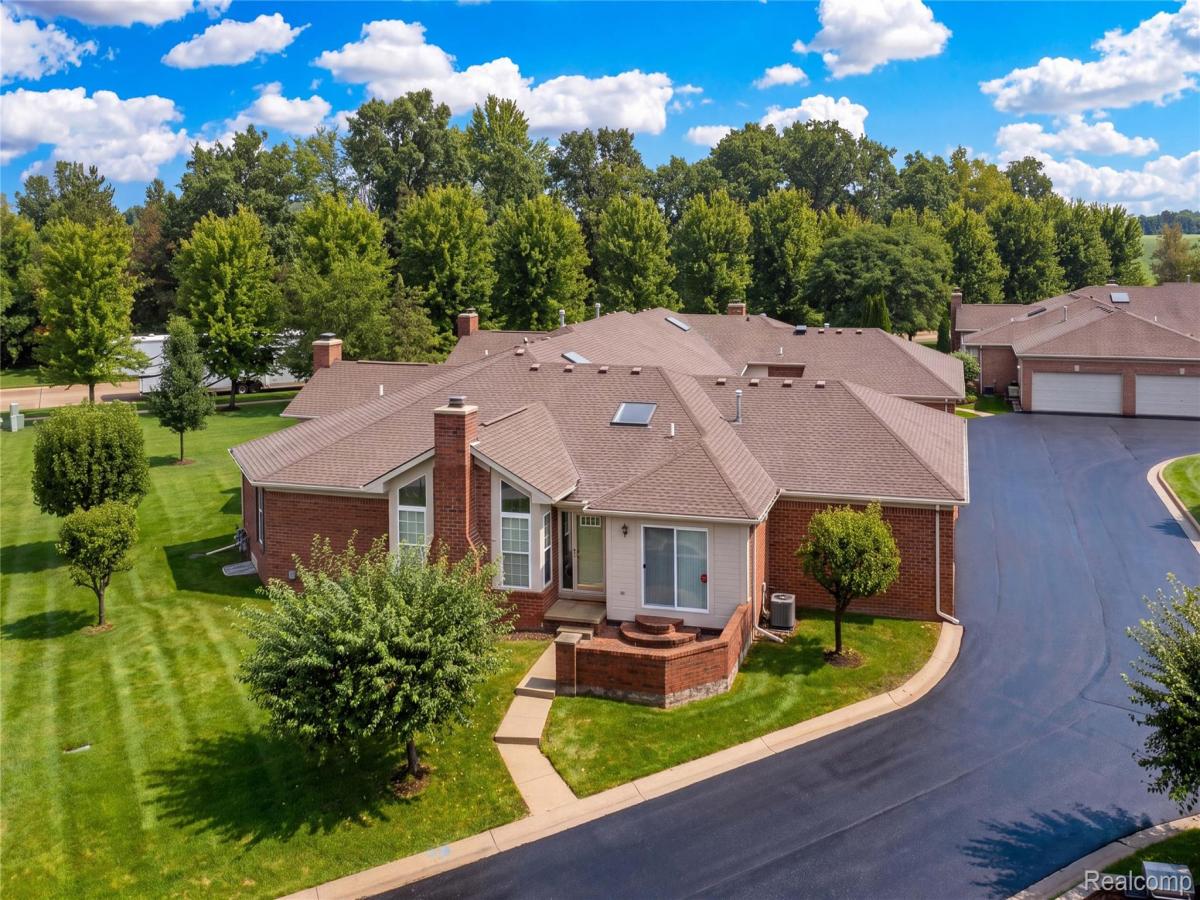
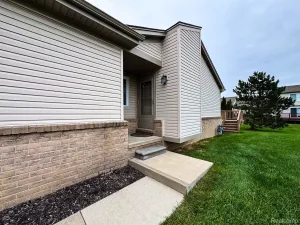
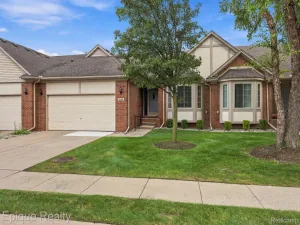
Welcome to this spacious end unit condominium offering generous living space, abundant natural light and a layout designed for everyday living & entertaining. Set within a well desired community with an attractive HOA fee, guest parking & convenient access to shopping, dining & major amenities, this home combines the ease of condo living with the comfort & scale of a single family style floor plan. Natural hardwood floors extend through the main gathering areas, complemented by six panel doors, recessed lighting & many windows, allowing lots of natural light. The vaulted ceiling great room is anchored by a gas fireplace, while the formal dining room includes a doorwall to the private paver patio. The kitchen provides ample cabinetry & counter space, including buffet cabinetry with Corian tops, a skylight & included appliance package. First floor laundry includes upper cabinets, large utility closet & Speed Queen washer/dryer. The primary suite offers a walk-in closet with custom organizer plus private bath with jetted tub, separate walk-in shower & vanity space. Additional features include programmable thermostat, alarm system, updated Lennox furnace & newer water heater. The expansive partially finished lower level includes carpeted flooring, lighting, drywall & flexible open space for recreation, office, hobby, fitness or media use. It is prepped for a future 3-piece bath, includes an egress window & has a large storage room with wall-mounted wire shelving. Two-car attached garage includes an insulated door & newer Wi-Fi belt-drive opener. End-unit setting, private patio, flexible lower level & attractive HOA fee complete this exceptional offering. Welcome Home!
Property Details
Price:
$259,500
MLS #:
20261072743
Status:
Active
Beds:
2
Baths:
2
Type:
Condo
Subtype:
Condominium
Subdivision:
CONCORDIA CONDO #711
Neighborhood:
area03091chesterfieldtwp
Listed Date:
Sep 9, 2026
Finished Sq Ft:
2,584
Year Built:
2003
See this Listing
Schools
School District:
NewHaven
Interior
Above Grade Finished Area
1544
Appliances
Dishwasher, Disposal, Dryer, FreeStandingElectricRange, FreeStandingRefrigerator, Humidifier, Washer
Bathrooms
2 Full Bathrooms
Below Grade Finished Area
1040
Cooling
Ceiling Fans, Central Air
Heating
Forced Air, Natural Gas
Interior Features
EntranceFoyer, ProgrammableThermostat
Laundry Features
Gas Dryer Hookup, Laundry Room, Washer Hookup
Levels
One
Exterior
Architectural Style
Ranch
Attached Garage YN
1
Community Features
Sidewalks
Construction Materials
Brick, Wood Siding
Exterior Features
Grounds Maintenance, Lighting, Private Entrance
Garage Spaces
2
Parking Features
TwoCarGarage, Attached, DirectAccess, ElectricityinGarage, ParkingLot, GarageDoorOpener
Patio And Porch Features
Patio, Porch
Roof
Asphalt
Window Features
Egress Windows
Financial
HOA Fee
$245
HOA Fee Frequency
Monthly
HOA Includes
MaintenanceGrounds, SnowRemoval, Trash
HOA Phone
(586) 566-8100/[email protected]
Taxes
$3,717
Map
Community
- Address30633 Melisa Court Chesterfield MI
- SubdivisionCONCORDIA CONDO #711
- CityChesterfield
- CountyMacomb
- Zip Code48051
Subdivisions in Chesterfield
Market Summary
Current real estate data for Condo in Chesterfield as of Sep 22, 2026
42
Condo Listed
51
Avg DOM
163
Avg $ / SqFt
$267,673
Avg List Price
Property Summary
- Located in the CONCORDIA CONDO #711 subdivision, 30633 Melisa Court Chesterfield MI is a Condo for sale in Chesterfield, MI, 48051. It is listed for $259,500 and features 2 beds, 2 baths, and has approximately 2,584 square feet of living space, and was originally constructed in 2003. The current price per square foot is $100. The average price per square foot for Condo listings in Chesterfield is $163. The average listing price for Condo in Chesterfield is $267,673. To schedule a showing of MLS#20261072743 at 30633 Melisa Court in Chesterfield, MI, contact your LoChirco Realty, LLC agent at 586-321-9997.
Similar Listings Nearby

30633 Melisa Court
Chesterfield, MI