
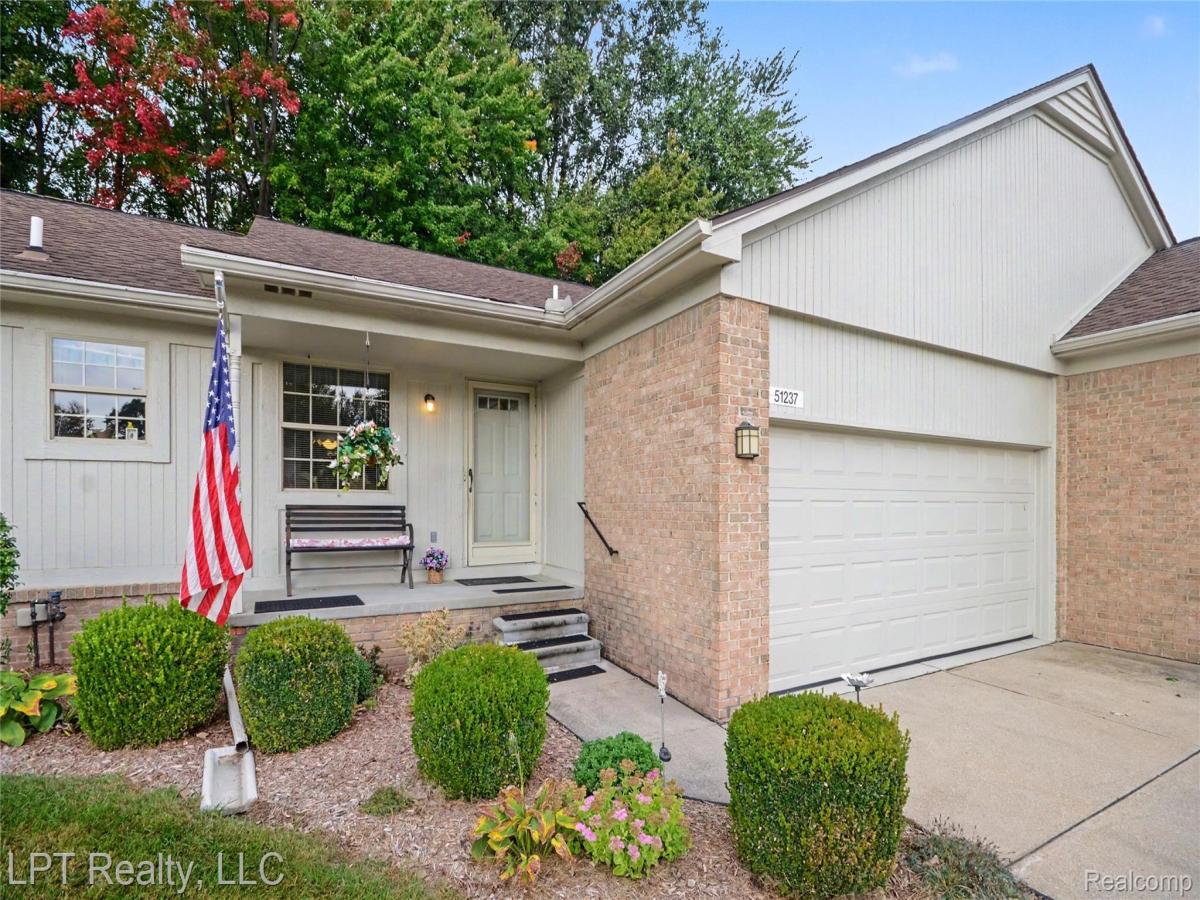
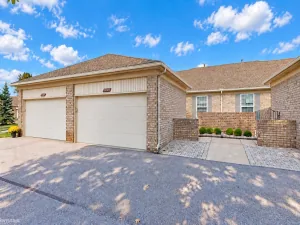
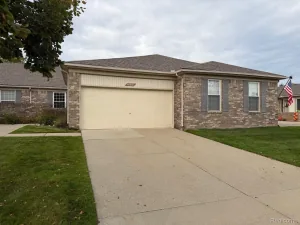
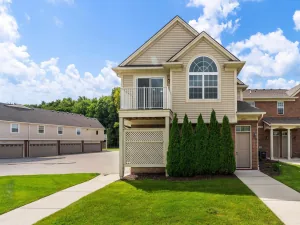
Welcome home to easy, low-maintenance living in the heart of Chesterfield! Tucked into a peaceful setting backing to a wooded area, this beautifully maintained ranch condo offers the perfect blend of comfort, privacy and convenience. Step inside to an inviting 2-bedroom, 1.5 bath layout featuring 1,129 sq ft, vaulted ceilings and sleek LVP flooring throughout. The open flow continues into the eat-in kitchen, offering ample cabinetry, all appliances including a newer stove and refrigerator (both within the last 2 years). One of the standout features of this home is something rarely found in the community: a Basement! Even better, it’s finished with both a recreation area, dedicated office space and a workshop, providing valuable additional room to work, relax or entertain. The main bath features a desirable walk-in jetted tub, while the first-floor laundry adds everyday convenience. An attached 2-car garage with newer garage door and a sprinkler system updated within the last 5 years as well as your own private deck complete the package. Located in the desirable L’Anse Creuse School District with easy access to expressways, shopping, dining and nearby golf courses including Bello Woods and Hickory Hollow.
Property Details
Price:
$259,900
MLS #:
20261078784
Status:
Active
Beds:
2
Baths:
2
Type:
Condo
Subtype:
Condominium
Subdivision:
CHESTERFIELD SQUARE CONDO
Neighborhood:
area03091chesterfieldtwp
Listed Date:
Oct 2, 2026
Finished Sq Ft:
2,129
Year Built:
1997
See this Listing
Schools
School District:
LanseCreuse
Interior
Above Grade Finished Area
1129
Appliances
Dishwasher, Dryer, FreeStandingElectricRange, FreeStandingRefrigerator, Microwave, Washer
Bathrooms
1 Full Bathroom, 1 Half Bathroom
Below Grade Finished Area
1000
Cooling
Ceiling Fans, Central Air
Heating
Forced Air, Natural Gas
Laundry Features
Electric Dryer Hookup, Laundry Room
Levels
One
Exterior
Architectural Style
Ranch
Attached Garage YN
1
Construction Materials
Asphalt, Brick, Other
Exterior Features
Grounds Maintenance
Garage Spaces
2
Parking Features
TwoCarGarage, Attached, ElectricityinGarage, GarageFacesFront, GarageDoorOpener
Patio And Porch Features
Covered, Deck, Porch
Roof
Asphalt
Financial
HOA Fee
$215
HOA Fee Frequency
Monthly
HOA Includes
MaintenanceGrounds, SnowRemoval
HOA Phone
866.788.5130
Taxes
$1,813
Map
Community
- Address51237 Elly Drive Chesterfield MI
- SubdivisionCHESTERFIELD SQUARE CONDO
- CityChesterfield
- CountyMacomb
- Zip Code48051
Subdivisions in Chesterfield
Market Summary
Current real estate data for Condo in Chesterfield as of Oct 14, 2026
43
Condo Listed
57
Avg DOM
160
Avg $ / SqFt
$259,006
Avg List Price
Property Summary
- Located in the CHESTERFIELD SQUARE CONDO subdivision, 51237 Elly Drive Chesterfield MI is a Condo for sale in Chesterfield, MI, 48051. It is listed for $259,900 and features 2 beds, 2 baths, and has approximately 2,129 square feet of living space, and was originally constructed in 1997. The current price per square foot is $122. The average price per square foot for Condo listings in Chesterfield is $160. The average listing price for Condo in Chesterfield is $259,006. To schedule a showing of MLS#20261078784 at 51237 Elly Drive in Chesterfield, MI, contact your LoChirco Realty, LLC agent at 586-321-9997.
Similar Listings Nearby

51237 Elly Drive
Chesterfield, MI