

Exceptional custom-built 2018 ranch in the Anchor Bay School District offering modern finishes and move-in-ready convenience. Approx. 1,600 sq ft with a professionally finished lower level. Stunning kitchen features Lafata cabinetry, quartz counters, stainless appliances and a large walk-in pantry. Main floor is carpet-free with rich ceramic tile, an open great room anchored by a gas fireplace, and abundant natural light. The spacious primary suite offers a peaceful retreat, convenient first-floor laundry, and quartz-topped baths. The professionally finished lower level dramatically expands your living space with luxury vinyl plank flooring, recessed lighting, a full bathroom, and an egress window that fills the space with natural light. Whether you envision a media room, home gym, guest suite, game room, or entertaining space, this level is ready to accommodate your lifestyle. Enjoy a three-season sunroom, Trex deck and private backyard with no homes directly behind. Additional upgrades: epoxy garage floor and full in-ground sprinkler system. Just over a mile to Brandenburg Park and Downtown New Baltimore marinas, dining and shops.
Property Details
Price:
$459,900
MLS #:
58050214120
Status:
Pending
Beds:
3
Baths:
3
Type:
Single Family
Subtype:
SingleFamilyResidence
Subdivision:
CHESTERFIELD OAKS SUB
Neighborhood:
area03091chesterfieldtwp
Listed Date:
Jul 8, 2026
Finished Sq Ft:
3,000
Year Built:
2019
See this Listing
Schools
School District:
AnchorBay
Interior
Above Grade Finished Area
1600
Appliances
Dishwasher, Dryer, Humidifier, Microwave, Oven, Refrigerator, Range, Washer
Bathrooms
3 Full Bathrooms
Below Grade Finished Area
1400
Cooling
Ceiling Fans, Central Air
Flooring
Ceramic Tile
Heating
Forced Air, Humidity Control, Natural Gas
Interior Features
CathedralCeilings, EatInKitchen, EntranceFoyer, HighSpeedInternet, Pantry, WalkInClosets
Levels
One
Exterior
Architectural Style
Ranch
Attached Garage YN
1
Construction Materials
Brick, Wood Siding
Fencing
Fenced
Garage Spaces
3
Lot Features
Sprinklers
Parking Features
ThreeCarGarage, Attached, ElectricityinGarage, Garage, GarageDoorOpener
Patio And Porch Features
Deck, Porch
Security Features
Security System
Window Features
Window Treatments
Financial
Taxes
$6,384
Map
Community
- Address51341 Caroline DR Chesterfield MI
- SubdivisionCHESTERFIELD OAKS SUB
- CityChesterfield
- CountyMacomb
- Zip Code48047
Subdivisions in Chesterfield
Market Summary
Current real estate data for Single Family in Chesterfield as of Jul 16, 2026
117
Single Family Listed
87
Avg DOM
205
Avg $ / SqFt
$501,399
Avg List Price
Property Summary
- Located in the CHESTERFIELD OAKS SUB subdivision, 51341 Caroline DR Chesterfield MI is a Single Family for sale in Chesterfield, MI, 48047. It is listed for $459,900 and features 3 beds, 3 baths, and has approximately 3,000 square feet of living space, and was originally constructed in 2019. The current price per square foot is $153. The average price per square foot for Single Family listings in Chesterfield is $205. The average listing price for Single Family in Chesterfield is $501,399. To schedule a showing of MLS#58050214120 at 51341 Caroline DR in Chesterfield, MI, contact your LoChirco Realty, LLC agent at 586-321-9997.
Similar Listings Nearby
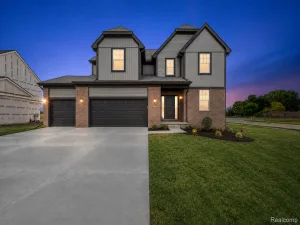

51341 Caroline DR
Chesterfield, MI