

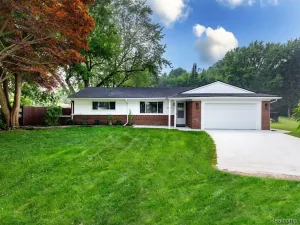
Welcome to one of Chesterfield’s finest renovated ranch homes! Nestled in a highly desirable subdivision, this stunning residence offers the perfect combination of exceptional craftsmanship, premium finishes, and true pride of ownership. Ever toured a home that looked incredible online only to be disappointed in person? This isn’t one of them—the quality, attention to detail, and designer finishes are even more impressive in person. Step inside to gorgeous warm sand oak luxury vinyl flooring throughout the main level and an open-concept kitchen featuring soft-close cabinetry, elegant quartz countertops, a designer tile backsplash, and brand-new stainless steel appliances. Fresh paint, abundant natural light, and the thoughtfully redesigned floor plan create a bright, airy atmosphere that’s perfect for both everyday living and entertaining. The beautifully updated bathroom features a stylish double-sink vanity, upgraded lighting, and a custom tiled tub surround. The expansive finished basement provides exceptional additional living space complete with a full bathroom, laundry area, and generous storage. Outside, enjoy outstanding curb appeal with fresh exterior paint, professional landscaping, a newly stained deck, and a large fenced backyard. A rare driveway extension provides ample extra parking and is ideal for storing an RV, boat, trailer, or recreational vehicles. Beyond the stunning cosmetic updates, the home also offers peace of mind with a new furnace, central air conditioner, and hot water heater. While the roof and windows are not new, they have been well maintained and are in excellent condition. Combining luxury finishes, quality renovations, an outstanding location, and true move-in-ready condition, this exceptional home checks every box. Schedule your private showing today before this incredible opportunity is gone!
Property Details
Price:
$330,000
MLS #:
20261061480
Status:
Active
Beds:
3
Baths:
2
Type:
Single Family
Subtype:
SingleFamilyResidence
Subdivision:
CHESTERFIELD MEADOWS
Neighborhood:
area03091chesterfieldtwp
Listed Date:
Aug 6, 2026
Finished Sq Ft:
2,229
Year Built:
1984
See this Listing
Schools
School District:
LanseCreuse
Interior
Above Grade Finished Area
1279
Appliances
Dishwasher, ExhaustFan, FreeStandingElectricRange
Bathrooms
2 Full Bathrooms
Below Grade Finished Area
950
Cooling
Ceiling Fans, Central Air
Heating
Forced Air, Natural Gas
Levels
One
Exterior
Architectural Style
Ranch
Attached Garage YN
1
Construction Materials
Aluminum Siding, Brick, Vinyl Siding
Garage Spaces
2
Parking Features
TwoCarGarage, Attached
Roof
Asphalt
Financial
Taxes
$2,336
Map
Community
- Address27057 Clark Circle Chesterfield MI
- SubdivisionCHESTERFIELD MEADOWS
- CityChesterfield
- CountyMacomb
- Zip Code48051
Subdivisions in Chesterfield
Market Summary
Current real estate data for Single Family in Chesterfield as of Aug 08, 2026
132
Single Family Listed
85
Avg DOM
204
Avg $ / SqFt
$478,049
Avg List Price
Property Summary
- Located in the CHESTERFIELD MEADOWS subdivision, 27057 Clark Circle Chesterfield MI is a Single Family for sale in Chesterfield, MI, 48051. It is listed for $330,000 and features 3 beds, 2 baths, and has approximately 2,229 square feet of living space, and was originally constructed in 1984. The current price per square foot is $148. The average price per square foot for Single Family listings in Chesterfield is $204. The average listing price for Single Family in Chesterfield is $478,049. To schedule a showing of MLS#20261061480 at 27057 Clark Circle in Chesterfield, MI, contact your LoChirco Realty, LLC agent at 586-321-9997.
Similar Listings Nearby


27057 Clark Circle
Chesterfield, MI