
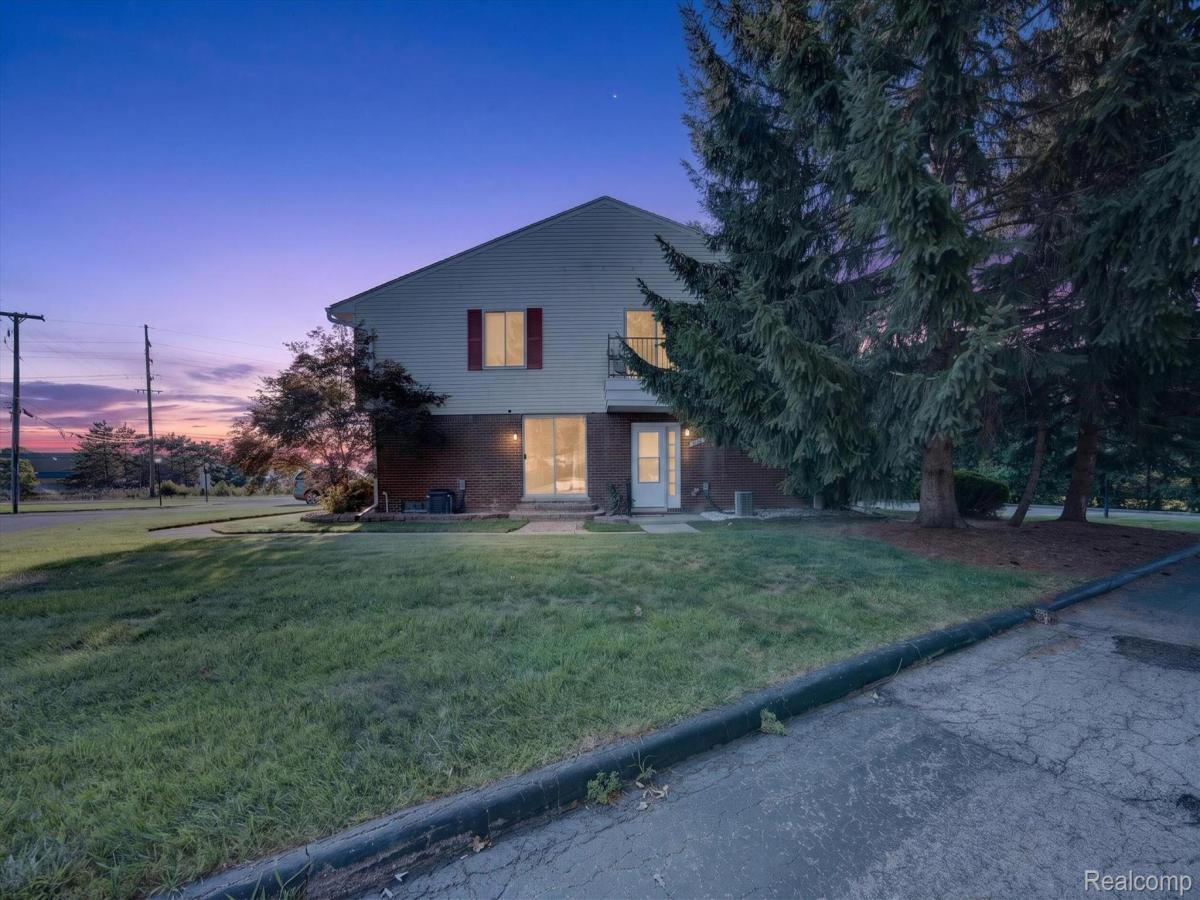
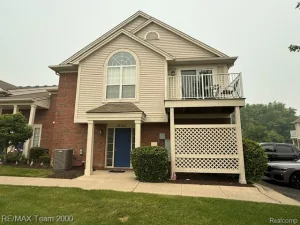
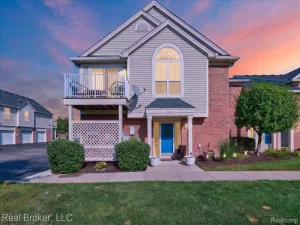
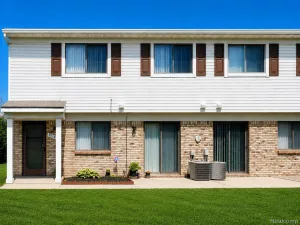
Welcome home to this beautifully updated upper-level ranch condo offering stylish, low-maintenance living in the desirable Cherry Wood Condominiums. The open-concept layout features a spacious great room with abundant natural light and a doorwall leading to a private balcony overlooking mature trees.
The remodeled kitchen is equipped with granite countertops, shaker-style cabinetry, modern tile backsplash, gas range, refrigerator, dishwasher, and a convenient in-unit laundry area. Both bedrooms are generously sized with ample closet space, while the renovated full bath showcases a double-sink vanity and contemporary finishes.
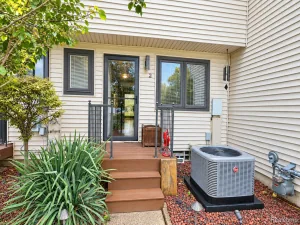
Additional features include an attached one-car garage with extra storage, central air, and immediate occupancy. Association dues include water, trash, snow removal, and exterior grounds maintenance for truly carefree living.
Conveniently located near I-94, shopping, dining, parks, and Lake St. Clair recreation, this condo is a fantastic opportunity for an owner-occupant seeking an updated, move-in-ready home.
The remodeled kitchen is equipped with granite countertops, shaker-style cabinetry, modern tile backsplash, gas range, refrigerator, dishwasher, and a convenient in-unit laundry area. Both bedrooms are generously sized with ample closet space, while the renovated full bath showcases a double-sink vanity and contemporary finishes.
Additional features include an attached one-car garage with extra storage, central air, and immediate occupancy. Association dues include water, trash, snow removal, and exterior grounds maintenance for truly carefree living.
Conveniently located near I-94, shopping, dining, parks, and Lake St. Clair recreation, this condo is a fantastic opportunity for an owner-occupant seeking an updated, move-in-ready home.
Property Details
Price:
$174,000
MLS #:
20261057551
Status:
Active
Beds:
2
Baths:
1
Type:
Condo
Subtype:
Condominium
Subdivision:
CHERRY WOOD
Neighborhood:
area03091chesterfieldtwp
Listed Date:
Jul 24, 2026
Finished Sq Ft:
1,081
Year Built:
1978
See this Listing
Schools
School District:
AnchorBay
Interior
Above Grade Finished Area
1081
Bathrooms
1 Full Bathroom
Cooling
Central Air
Heating
Forced Air, Natural Gas
Levels
One Story Up
Exterior
Architectural Style
RaisedRanch
Attached Garage YN
1
Construction Materials
Brick, Vinyl Siding
Garage Spaces
1
Parking Features
OneCarGarage, Attached
Financial
Map
Community
- Address51116 S Foster Road Chesterfield MI
- SubdivisionCHERRY WOOD
- CityChesterfield
- CountyMacomb
- Zip Code48047
Subdivisions in Chesterfield
Market Summary
Current real estate data for Condo in Chesterfield as of Sep 22, 2026
42
Condo Listed
51
Avg DOM
163
Avg $ / SqFt
$267,673
Avg List Price
Property Summary
- Located in the CHERRY WOOD subdivision, 51116 S Foster Road Chesterfield MI is a Condo for sale in Chesterfield, MI, 48047. It is listed for $174,000 and features 2 beds, 1 baths, and has approximately 1,081 square feet of living space, and was originally constructed in 1978. The current price per square foot is $161. The average price per square foot for Condo listings in Chesterfield is $163. The average listing price for Condo in Chesterfield is $267,673. To schedule a showing of MLS#20261057551 at 51116 S Foster Road in Chesterfield, MI, contact your LoChirco Realty, LLC agent at 586-321-9997.
Similar Listings Nearby

51116 S Foster Road
Chesterfield, MI