
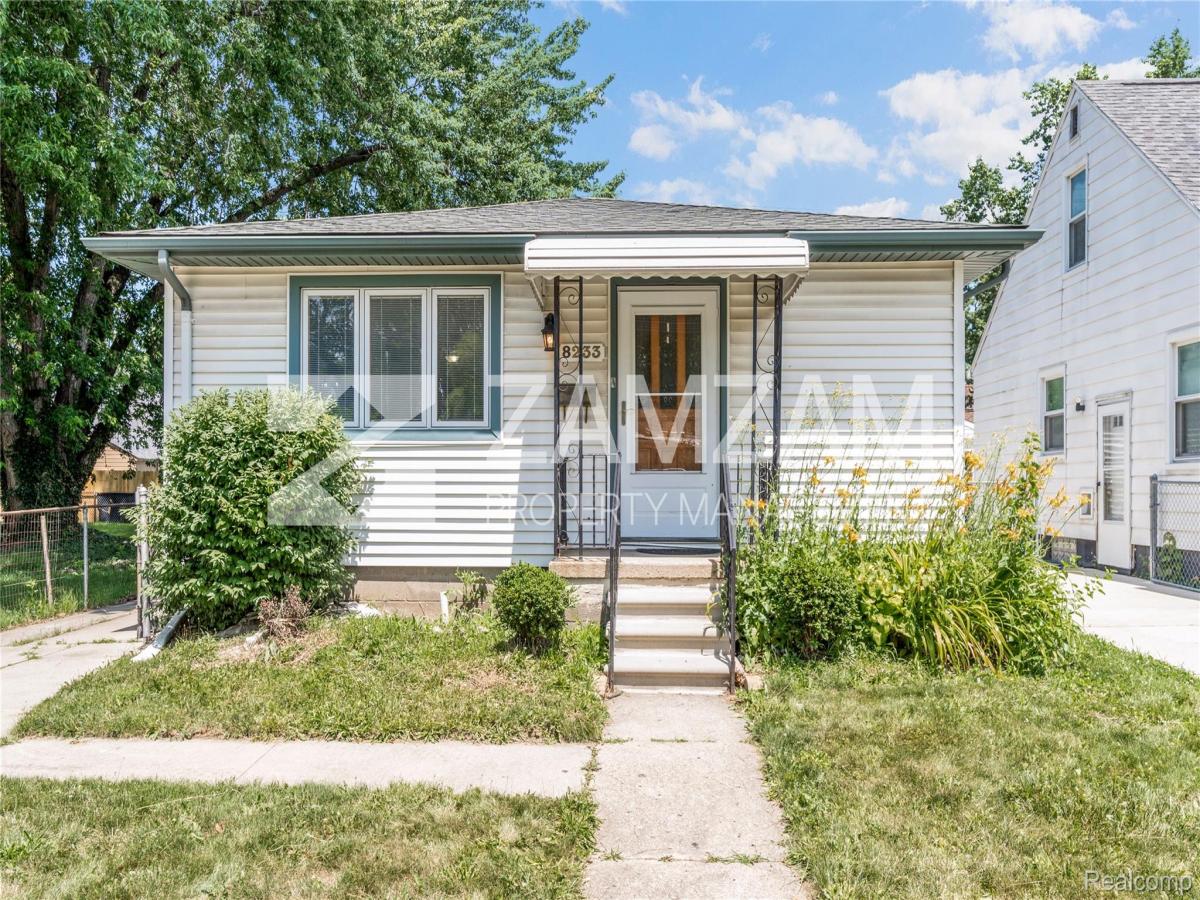
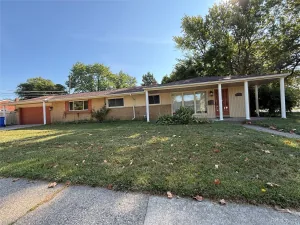
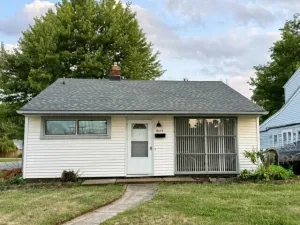
Updated three-bedroom ranch offering single-level living with a detached two-car garage in a convenient Center Line location. Luxury vinyl plank flooring extends throughout the main living areas, complemented by neutral finishes and abundant natural light. The functional floor plan includes a spacious living room, an eat-in kitchen with generous cabinet and countertop space, a dedicated laundry area, and three well-proportioned bedrooms, including one with custom built-in shelving suitable for a home office or additional storage. The updated full bathroom features a modern vanity and tiled shower.
Outside, the detached two-car garage provides secure parking and additional storage, while the manageable yard offers easy maintenance. Conveniently located near shopping, dining, parks, schools, and major commuter routes, the property provides straightforward access to everyday amenities throughout Center Line and the surrounding communities.
Central air conditioning, forced-air heating, immediate occupancy, and flexible lease terms complete this updated rental opportunity. Pets are welcome with approval, and Section 8 is accepted.
Outside, the detached two-car garage provides secure parking and additional storage, while the manageable yard offers easy maintenance. Conveniently located near shopping, dining, parks, schools, and major commuter routes, the property provides straightforward access to everyday amenities throughout Center Line and the surrounding communities.
Central air conditioning, forced-air heating, immediate occupancy, and flexible lease terms complete this updated rental opportunity. Pets are welcome with approval, and Section 8 is accepted.
Property Details
Price:
$1,400
MLS #:
20261063252
Status:
Active
Beds:
3
Baths:
1
Type:
Rental
Subtype:
SingleFamilyResidence
Subdivision:
STATE PARK SUB
Neighborhood:
area03132centerline
Listed Date:
Aug 11, 2026
Finished Sq Ft:
900
Year Built:
1963
See this Listing
Schools
School District:
CenterLine
Interior
Above Grade Finished Area
900
Bathrooms
1 Full Bathroom
Cooling
Central Air
Heating
Forced Air, Natural Gas
Levels
One
Exterior
Architectural Style
Ranch
Construction Materials
Vinyl Siding
Garage Spaces
2
Parking Features
TwoCarGarage, Detached
Financial
Map
Community
- Address8233 Stephens Centerline MI
- SubdivisionSTATE PARK SUB
- CityCenterline
- CountyMacomb
- Zip Code48015
Subdivisions in Centerline
- A HILLA
- A/P # 09 CENTERLINE
- A/P GIETZEN FARMS
- C W HARRAHS VAN DYKE MAC # 01
- CENTERLINE GARDENS SUB
- CENTERLINE URBAN REN # 01
- COMFORT’S
- COMFORTS SUB
- DEANE’S VAN DYKE SUPER-HGHY
- DR A A GRONOWS
- ELLIS CENTERLINE # 01
- ELLIS CENTERLINE SUB
- ELLIS SUPER HWY SUB
- H H RENSHAWS CENTERLINE
- HERITAGE MANOR CONDO
- HIGH SCHOOL ESTATES SUB
- JOHN J WEIGAND JR
- KALTZ-THEISEN
- KEMP & PARDEEN COMMERCE PARK
- RENSHAW
- STATE PARK
- STATE PARK SUB
- VAN DYKE HEIGHTS
- VIRGINIA PARK SUB
- WOODS VAN DYKE LITTLE FARMS
Market Summary
Current real estate data for Rental in Centerline as of Aug 30, 2026
7
Rental Listed
19
Avg DOM
1
Avg $ / SqFt
$1,628
Avg List Price
Property Summary
- Located in the STATE PARK SUB subdivision, 8233 Stephens Centerline MI is a Rental for sale in Centerline, MI, 48015. It is listed for $1,400 To schedule a showing of MLS#20261063252 at 8233 Stephens in Centerline, MI, contact your LoChirco Realty, LLC agent at 586-321-9997.
Similar Listings Nearby

8233 Stephens
Centerline, MI