
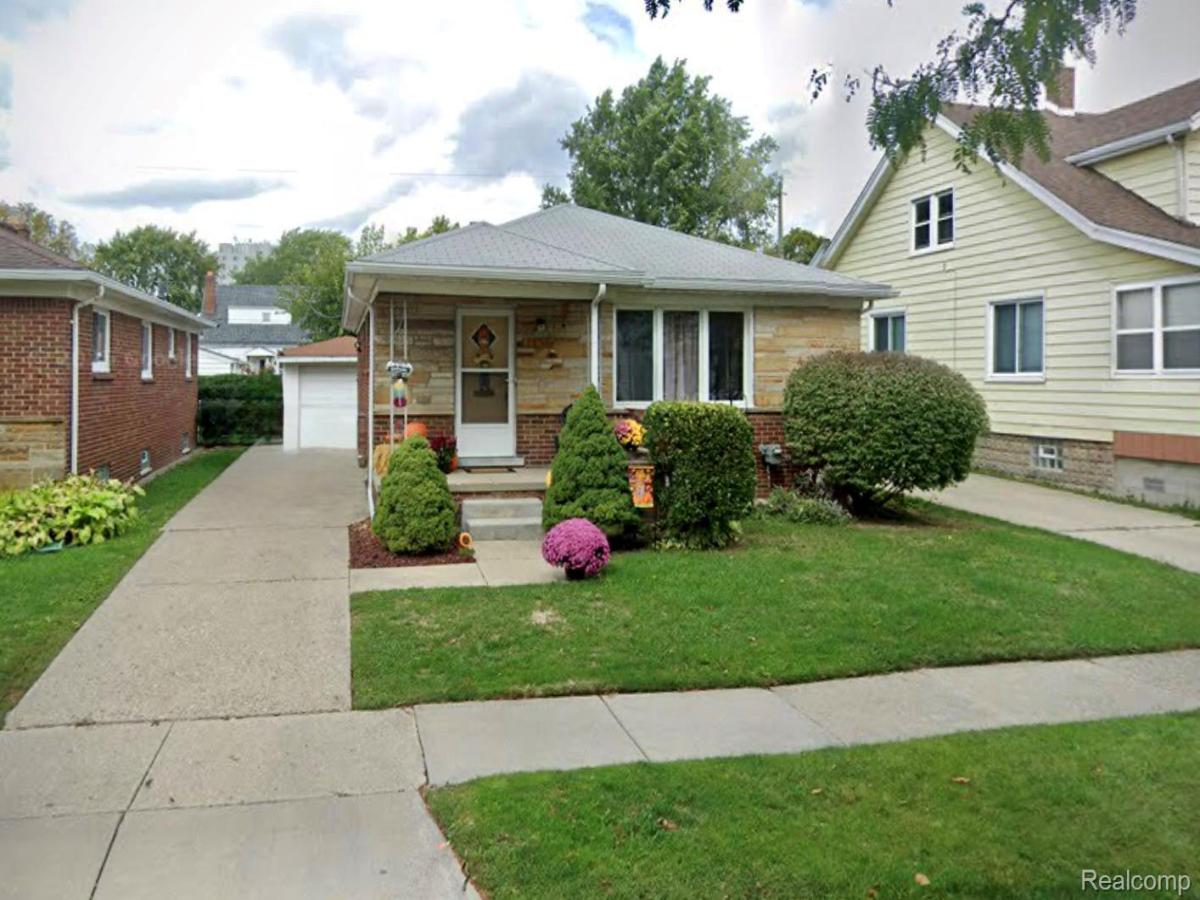
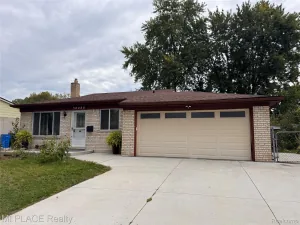
This charming and beautifully updated 3-bedroom Ranch offers comfortable, bright, and inviting living space with extensive updates throughout. From the moment you walk in, you’ll notice:
Multiple windows providing Abundant natural light. New light fixtures with bright LED lighting throughout the home.The fresh paint throughout entry level and basement. Carpet-free living showcase the beautiful hardwood floors from the hallway into the living room, dining room, and bedrooms. New thermostat. New curtain rods and curtains throughout home. Built-in shelving in the dining area.
Whether you’re preparing a quick meal or enjoying dinner at home, this fully updated kitchen is designed to be both stylish and functional, New cabinets, New granite countertop, New sink and faucet, New vinyl flooring, new High-end touchless range hood with advanced gesture control, Range hood fully vents to the exterior, helping keep cooking odors and smoke from lingering inside.
The main full bathroom has been fully renovated to provide clean, modern, and comfortable bathroom experience, New Bathtub, New ceramic tile surround to ceiling, New ceramic tile flooring, New vanity, New sink and faucet, New mirror, New toilet and toilet seat, New bathroom accessory kit – Towel bar – Towel ring – Tissue holder, New bathroom exhaust fan rated at under 0.5 sones providing near-silent operation.
The finished basement provides additional flexible space that can be used for recreation area, home office, workout space, or additional storage, features Drop ceiling, New bright LED lighting, and Half bathroom. Enjoy the convenience of fully fenced backyard, providing private outdoor area for relaxing, entertaining, or enjoying fresh air. The property also includes detached one-car garage with garage door opener, providing convenient parking and additional storage space.
Must provide the following info before requesting to see the property: (Move-in costs $5000). (Proof of monthly income $5,400), (phone numbers and names of current landlord and employe
Multiple windows providing Abundant natural light. New light fixtures with bright LED lighting throughout the home.The fresh paint throughout entry level and basement. Carpet-free living showcase the beautiful hardwood floors from the hallway into the living room, dining room, and bedrooms. New thermostat. New curtain rods and curtains throughout home. Built-in shelving in the dining area.
Whether you’re preparing a quick meal or enjoying dinner at home, this fully updated kitchen is designed to be both stylish and functional, New cabinets, New granite countertop, New sink and faucet, New vinyl flooring, new High-end touchless range hood with advanced gesture control, Range hood fully vents to the exterior, helping keep cooking odors and smoke from lingering inside.
The main full bathroom has been fully renovated to provide clean, modern, and comfortable bathroom experience, New Bathtub, New ceramic tile surround to ceiling, New ceramic tile flooring, New vanity, New sink and faucet, New mirror, New toilet and toilet seat, New bathroom accessory kit – Towel bar – Towel ring – Tissue holder, New bathroom exhaust fan rated at under 0.5 sones providing near-silent operation.
The finished basement provides additional flexible space that can be used for recreation area, home office, workout space, or additional storage, features Drop ceiling, New bright LED lighting, and Half bathroom. Enjoy the convenience of fully fenced backyard, providing private outdoor area for relaxing, entertaining, or enjoying fresh air. The property also includes detached one-car garage with garage door opener, providing convenient parking and additional storage space.
Must provide the following info before requesting to see the property: (Move-in costs $5000). (Proof of monthly income $5,400), (phone numbers and names of current landlord and employe
Property Details
Price:
$1,800
MLS #:
20261081610
Status:
Active
Beds:
3
Baths:
2
Type:
Rental
Subtype:
SingleFamilyResidence
Subdivision:
KOTTS SUB
Neighborhood:
area03132centerline
Listed Date:
Oct 8, 2026
Finished Sq Ft:
2,132
Year Built:
1956
See this Listing
Schools
School District:
CenterLine
Interior
Above Grade Finished Area
1066
Appliances
Dryer, ExhaustFan, FreeStandingGasRange, FreeStandingRefrigerator, RangeHood, StainlessSteelAppliances, VentedExhaustFan, WasherDryerStacked
Bathrooms
1 Full Bathroom, 1 Half Bathroom
Below Grade Finished Area
1066
Cooling
Ceiling Fans, Central Air
Heating
Forced Air, Natural Gas
Levels
One
Exterior
Architectural Style
Ranch
Construction Materials
Brick
Fencing
Back Yard, Fenced
Garage Spaces
1
Parking Features
OneCarGarage, Detached, Driveway, ElectricityinGarage, GarageFacesFront, GarageDoorOpener, SideEntrance
Patio And Porch Features
Covered, Porch
Financial
Map
Community
- Address8059 Edward AVE Centerline MI
- SubdivisionKOTTS SUB
- CityCenterline
- CountyMacomb
- Zip Code48015
Subdivisions in Centerline
- A HILLA
- A/P # 09 CENTERLINE
- A/P GIETZEN FARMS
- C W HARRAHS VAN DYKE MAC # 01
- CENTERLINE GARDENS SUB
- CENTERLINE URBAN REN # 01
- COMFORT’S
- COMFORTS SUB
- DEANE’S VAN DYKE SUPER-HGHY
- DR A A GRONOWS
- ELLIS CENTERLINE # 01
- ELLIS CENTERLINE SUB
- ELLIS SUPER HWY SUB
- H H RENSHAWS CENTERLINE
- HERITAGE MANOR CONDO
- HIGH SCHOOL ESTATES SUB
- JOHN J WEIGAND JR
- KALTZ-THEISEN
- KEMP & PARDEEN COMMERCE PARK
- RENSHAW
- STATE PARK
- STATE PARK SUB
- VAN DYKE HEIGHTS
- VIRGINIA PARK SUB
- WOODS VAN DYKE LITTLE FARMS
Market Summary
Current real estate data for Rental in Centerline as of Oct 14, 2026
7
Rental Listed
28
Avg DOM
1
Avg $ / SqFt
$1,621
Avg List Price
Property Summary
- Located in the KOTTS SUB subdivision, 8059 Edward AVE Centerline MI is a Rental for sale in Centerline, MI, 48015. It is listed for $1,800 To schedule a showing of MLS#20261081610 at 8059 Edward AVE in Centerline, MI, contact your LoChirco Realty, LLC agent at 586-321-9997.
Similar Listings Nearby


8059 Edward AVE
Centerline, MI