
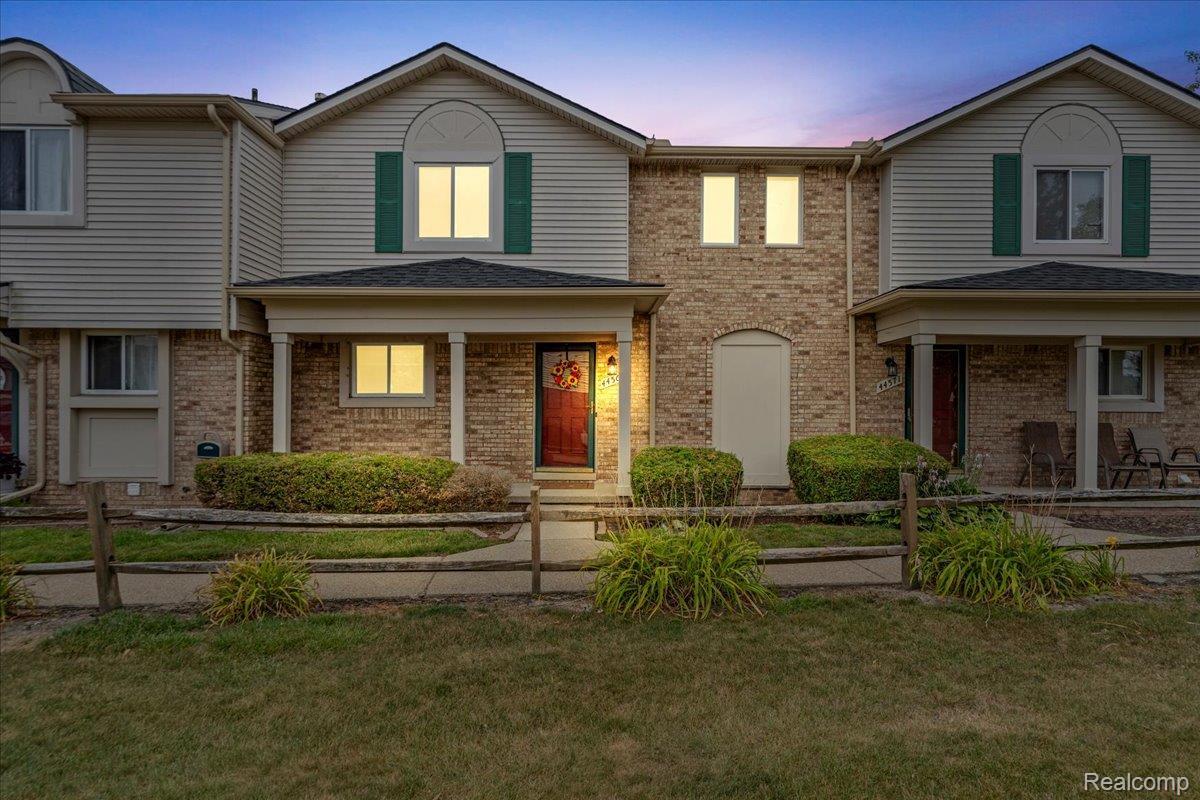
HOA INCLUDES EVERYTHING BUT ELECTRICTIY. (Gas, Water, Snow Removal, Lawn Care, Trash and Sewer) Includes one Carport #88 and 2 Parking spaces) Seller is also offering a $3,000 concession that you can put towards your closing costs, buy down your loan, new counters or appliances.)
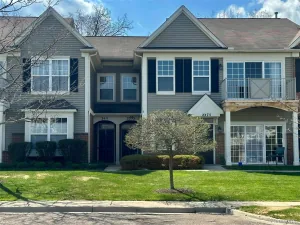
Welcome home to this move in ready 3-bedroom, 1.1-bath townhome offering 1,218 square feet of comfortable living space in the highly sought-after Plymouth-Canton Community School District. The inviting floor plan features spacious living and dining areas, an efficient kitchen, and generously sized bedrooms designed for everyday living.
The unfinished basement provides approximately 600 square feet of additional space, offering endless possibilities for storage, a home gym, workshop, or future finished living area. Step outside and enjoy the peaceful, wooded view, creating a private backdrop that’s perfect for relaxing or entertaining.
Conveniently located near shopping, dining, parks, and major roadways, this townhome combines comfort, potential, and a scenic setting in an award-winning school district. Don’t miss the opportunity to make this wonderful home your own!
Welcome home to this move in ready 3-bedroom, 1.1-bath townhome offering 1,218 square feet of comfortable living space in the highly sought-after Plymouth-Canton Community School District. The inviting floor plan features spacious living and dining areas, an efficient kitchen, and generously sized bedrooms designed for everyday living.
The unfinished basement provides approximately 600 square feet of additional space, offering endless possibilities for storage, a home gym, workshop, or future finished living area. Step outside and enjoy the peaceful, wooded view, creating a private backdrop that’s perfect for relaxing or entertaining.
Conveniently located near shopping, dining, parks, and major roadways, this townhome combines comfort, potential, and a scenic setting in an award-winning school district. Don’t miss the opportunity to make this wonderful home your own!
Property Details
Price:
$218,000
MLS #:
20261060137
Status:
Active
Beds:
3
Baths:
2
Type:
Condo
Subtype:
Condominium
Subdivision:
WAYNE COUNTY CONDO SUB PLAN 495
Neighborhood:
area05071cantontwp
Listed Date:
Aug 1, 2026
Finished Sq Ft:
1,218
Year Built:
1973
See this Listing
Schools
School District:
PlymouthCanton
Interior
Above Grade Finished Area
1218
Appliances
Dishwasher, Dryer, FreeStandingElectricOven, FreeStandingRefrigerator, Microwave, Washer
Bathrooms
1 Full Bathroom, 1 Half Bathroom
Cooling
Ceiling Fans, Central Air
Heating
Forced Air, Natural Gas
Levels
Three
Exterior
Architectural Style
Townhouse
Construction Materials
Brick, Vinyl Siding
Parking Features
Detached, NoGarage, Carport
Financial
HOA Fee
$315
HOA Fee Frequency
Monthly
Taxes
$4,121
Map
Community
- Address44567 Savery Drive Canton MI
- SubdivisionWAYNE COUNTY CONDO SUB PLAN 495
- CityCanton
- CountyWayne
- Zip Code48187
Market Summary
Property Summary
- Located in the WAYNE COUNTY CONDO SUB PLAN 495 subdivision, 44567 Savery Drive Canton MI is a Condo for sale in Canton, MI, 48187. It is listed for $218,000 and features 3 beds, 2 baths, and has approximately 1,218 square feet of living space, and was originally constructed in 1973. The current price per square foot is $179. The average price per square foot for Condo listings in Canton is $189. The average listing price for Condo in Canton is $323,377. To schedule a showing of MLS#20261060137 at 44567 Savery Drive in Canton, MI, contact your LoChirco Realty, LLC agent at 586-321-9997.
Similar Listings Nearby



44567 Savery Drive
Canton, MI