

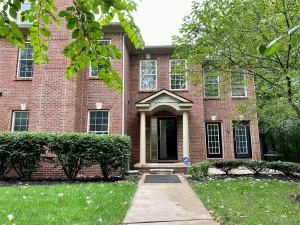
Wow!! Sharp, clean 3 bedroom, 2.5 bath end unit condo with a partially finished basement in highly desirable Plymouth Canton Schools! This beautifully maintained home has been thoughtfully updated over the years! Located toward the back of the complex, this end unit offers the privacy of only one shared wall, an abundance of natural light from the extra windows, additional green space surrounding the home, and a private front entrance with your own porch. Stunning hardwood floors flow throughout the main level, complemented by tasteful updates and a desirable floor plan. The spacious eat-in kitchen features an updated backsplash and stainless steel appliances. Step outside to your large, semi-private deck, perfect for relaxing or hosting family and friends. Convenient first-floor laundry located just off the kitchen and garage includes extra storage and a functional mud room, making everyday organization a breeze. Upstairs, the spacious primary suite features a vaulted ceiling, a walk-in closet, and a tastefully updated en suite bath. Two additional bedrooms and a second full bath with a skylight complete the upper level. The partially finished basement provides valuable additional living space for an extra family room, home office, gym, or playroom, while the unfinished side offers a workshop bench, built-in shelving, and plenty of room for hobbies, arts and crafts, or additional storage. The Nest thermostat, all appliances including the washer and dryer, TV mounts, and gas grill are included, making this home truly move-in ready! Ideally located just minutes from the vibrant Downtown Plymouth, only 5 minutes to Target, and approximately 20 minutes to Detroit Metro Airport. The HOA covers exterior maintenance, grounds maintenance, snow removal, and water for truly carefree living! So much to love about this move-in-ready condo! Schedule your showing today!
Property Details
Price:
$314,900
MLS #:
20261051183
Status:
Pending
Beds:
3
Baths:
3
Type:
Condo
Subtype:
Condominium
Subdivision:
WAYNE COUNTY CONDO SUB PLAN 278
Neighborhood:
area05071cantontwp
Listed Date:
Jul 6, 2026
Finished Sq Ft:
1,943
Year Built:
1993
See this Listing
Schools
School District:
PlymouthCanton
Interior
Above Grade Finished Area
1506
Appliances
Dishwasher, Dryer, FreeStandingElectricRange, FreeStandingRefrigerator, Microwave, StainlessSteelAppliances, Washer
Bathrooms
2 Full Bathrooms, 1 Half Bathroom
Below Grade Finished Area
437
Cooling
Ceiling Fans, Central Air
Heating
Forced Air, Natural Gas
Interior Features
EntranceFoyer, HighSpeedInternet
Laundry Features
In Unit, Laundry Room
Levels
Two
Exterior
Architectural Style
Colonial
Attached Garage YN
1
Community Features
Sidewalks
Construction Materials
Brick, Other
Exterior Features
Lighting, Private Entrance
Fencing
Fencingnot Allowed
Garage Spaces
2
Parking Features
TwoCarGarage, Attached, Driveway, GarageFacesFront, ParkingLot, GarageDoorOpener
Patio And Porch Features
Deck, Porch
Roof
Asphalt
Financial
HOA Fee
$420
HOA Fee Frequency
Monthly
HOA Includes
MaintenanceGrounds, Sewer, SnowRemoval, Trash, Water
Taxes
$5,642
Map
Community
- Address42027 Saratoga Circle Canton MI
- SubdivisionWAYNE COUNTY CONDO SUB PLAN 278
- CityCanton
- CountyWayne
- Zip Code48187
Market Summary
Property Summary
- Located in the WAYNE COUNTY CONDO SUB PLAN 278 subdivision, 42027 Saratoga Circle Canton MI is a Condo for sale in Canton, MI, 48187. It is listed for $314,900 and features 3 beds, 3 baths, and has approximately 1,943 square feet of living space, and was originally constructed in 1993. The current price per square foot is $162. The average price per square foot for Condo listings in Canton is $192. The average listing price for Condo in Canton is $318,774. To schedule a showing of MLS#20261051183 at 42027 Saratoga Circle in Canton, MI, contact your LoChirco Realty, LLC agent at 586-321-9997.
Similar Listings Nearby
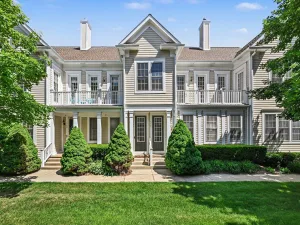
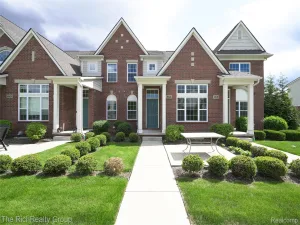

42027 Saratoga Circle
Canton, MI