
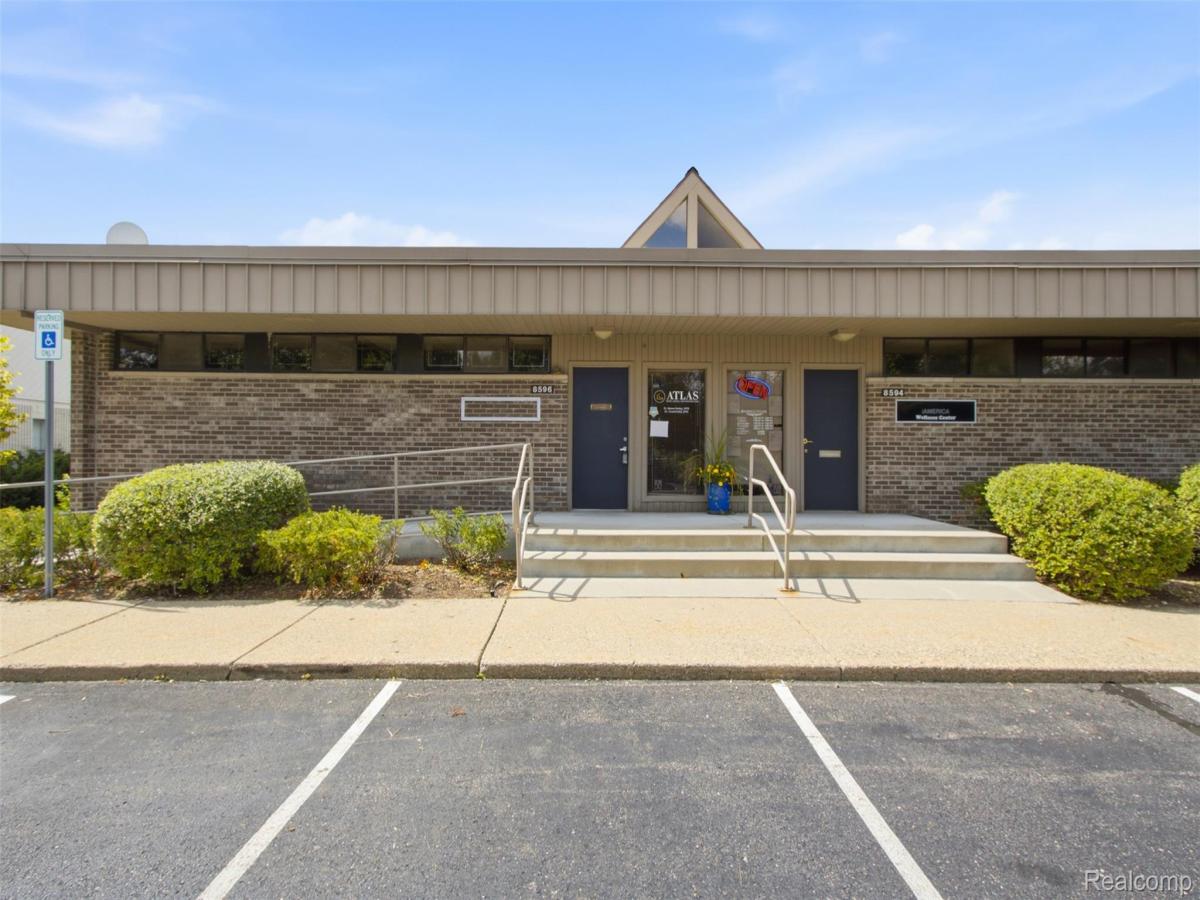
Turnkey medical office suite in an established professional office park. This one is move in ready for a healthcare practice, with the clinical buildout already done.
The suite features a bright waiting room with vaulted ceiling and skylight, reception with transaction window, and a separate administrative office with built in workstations. Four private exam and treatment rooms, including a dedicated imaging room. Full sterilization and lab room with extensive built in cabinetry, stainless sink, and work counters. Three restrooms, including a barrier free ADA restroom with grab bars.
Luxury vinyl plank flooring in the clinical rooms, commercial carpet in the office areas, and tile in the wet rooms. Clerestory windows bring natural light into the interior rooms. Exit signage, emergency lighting, and security cameras already in place.
Single story brick building with ADA ramps and handrails, reserved accessible parking, and abundant on site parking. Attractive landscaped park setting with a full lower level for storage and staff space.
Excellent opportunity for a physician, dentist, chiropractor, therapist, or wellness practice to own instead of rent, or for an investor seeking a medical office asset.
The suite features a bright waiting room with vaulted ceiling and skylight, reception with transaction window, and a separate administrative office with built in workstations. Four private exam and treatment rooms, including a dedicated imaging room. Full sterilization and lab room with extensive built in cabinetry, stainless sink, and work counters. Three restrooms, including a barrier free ADA restroom with grab bars.
Luxury vinyl plank flooring in the clinical rooms, commercial carpet in the office areas, and tile in the wet rooms. Clerestory windows bring natural light into the interior rooms. Exit signage, emergency lighting, and security cameras already in place.
Single story brick building with ADA ramps and handrails, reserved accessible parking, and abundant on site parking. Attractive landscaped park setting with a full lower level for storage and staff space.
Excellent opportunity for a physician, dentist, chiropractor, therapist, or wellness practice to own instead of rent, or for an investor seeking a medical office asset.
Property Details
Price:
$215,000
MLS #:
20261069983
Status:
Active
Beds:
0
Baths:
0
Type:
Commercial
Subtype:
RealEstateOnly
Subdivision:
WAYNE COUNTY CONDO SUB PLAN 113
Neighborhood:
area05071cantontwp
Listed Date:
Aug 31, 2026
Finished Sq Ft:
1,200
Total Sq Ft:
1,208
Year Built:
1978
See this Listing
Schools
School District:
PlymouthCanton
Interior
Above Grade Finished Area
1200
Heating
Forced Air, Natural Gas
Levels
One
Exterior
Construction Materials
Brick
Financial
Taxes
$3,303
Map
Community
- Address8596 N Canton Center Road Canton MI
- SubdivisionWAYNE COUNTY CONDO SUB PLAN 113
- CityCanton
- CountyWayne
- Zip Code48187
Market Summary
Current real estate data for Commercial in Canton as of Sep 25, 2026
5
Commercial Listed
66
Avg DOM
769
Avg $ / SqFt
$934,800
Avg List Price
Property Summary
- Located in the WAYNE COUNTY CONDO SUB PLAN 113 subdivision, 8596 N Canton Center Road Canton MI is a Commercial for sale in Canton, MI, 48187. It is listed for $215,000 To schedule a showing of MLS#20261069983 at 8596 N Canton Center Road in Canton, MI, contact your LoChirco Realty, LLC agent at 586-321-9997.
Similar Listings Nearby

8596 N Canton Center Road
Canton, MI