
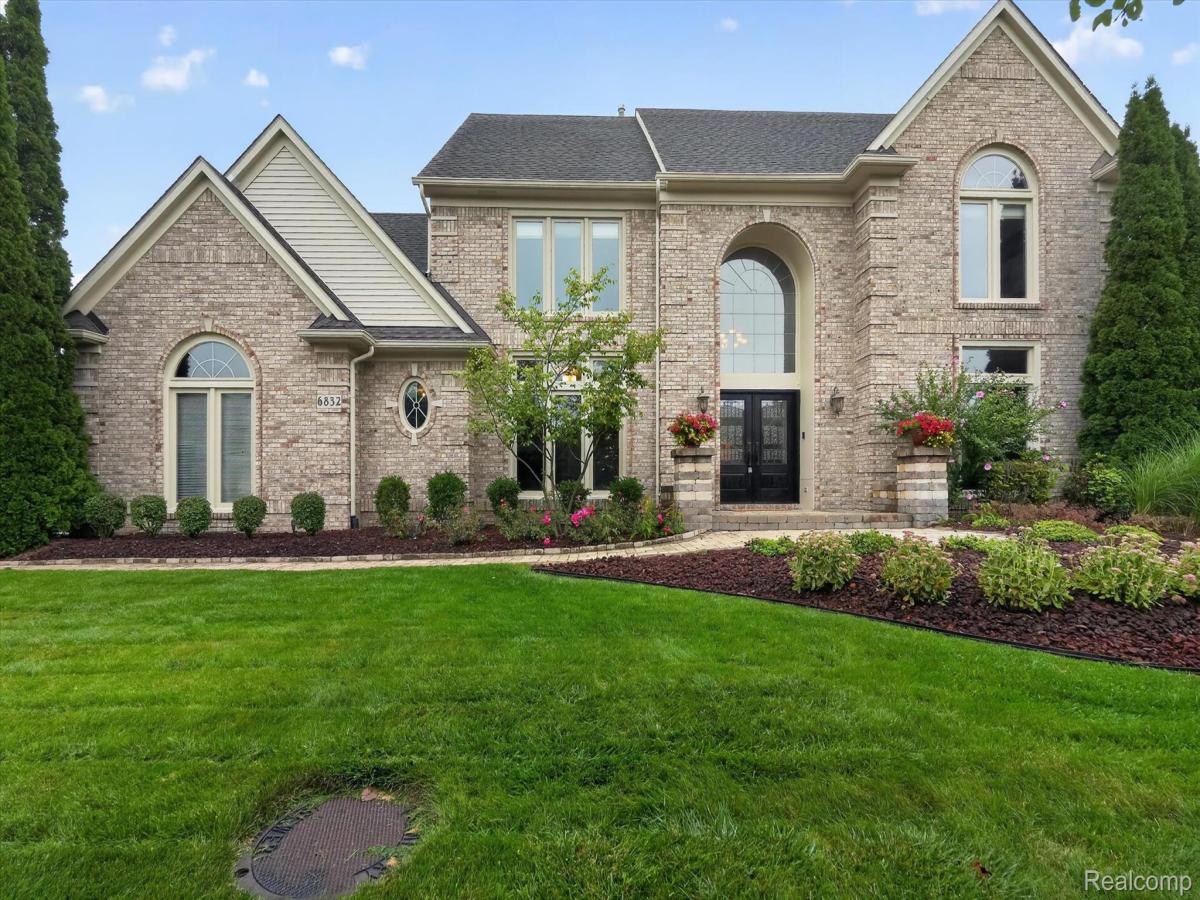
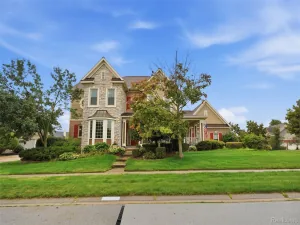
Welcome to this stunning, updated 5-bed, 3.5-bath colonial in the highly sought-after Royal Pointe Subdivision! Perfectly positioned on a premium .32-acre lot with an open view, this home offers beautiful sunrise views from the expansive upgraded deck, exceptional privacy, and an ideal setting for both everyday living and entertaining. All of this within the award-winning Plymouth-Canton School District.
Step into the impressive two-story foyer, where the home’s inviting and open atmosphere immediately stands out. The open-concept floor plan features a spacious family room with a striking stone gas fireplace, seamlessly connected to the expansive kitchen and sun-filled breakfast nook surrounded by windows.
The updated kitchen is designed for both function and entertaining, complete with high-end finishes and a walk-in pantry with abundant shelving. Just off the kitchen are a convenient powder room, a well-appointed laundry room. The main level also includes a generous home office, plus versatile formal dining and living rooms that adapt easily to your lifestyle. Upstairs, retreat to the updated primary suite (2021) featuring a beautifully renovated primary bath (2021) with a large, deep soaking tub (non-jetted), dual vanities, and two walk-in closets. The remaining bedrooms are well-sized, and share an updated full large bath. The finished lower level expands your living options even further, showcasing a beautifully crafted granite kitchenette with full refrigerator, a gorgeous stone archway, a warm and cozy living space with a stone gas fireplace, a 5th bedroom, and a full bath—ideal for guests, multigenerational living, or recreation.
Additional highlights include a newer roof with approximately 15+ years of life remaining, a high-speed 48-amp EV charger in the garage, and a 2-minute walk to All Saints Catholic School. This exceptional home blends space, comfort, updates, and an unbeatable location in one of Canton’s most desirable neighborhoods.
Step into the impressive two-story foyer, where the home’s inviting and open atmosphere immediately stands out. The open-concept floor plan features a spacious family room with a striking stone gas fireplace, seamlessly connected to the expansive kitchen and sun-filled breakfast nook surrounded by windows.
The updated kitchen is designed for both function and entertaining, complete with high-end finishes and a walk-in pantry with abundant shelving. Just off the kitchen are a convenient powder room, a well-appointed laundry room. The main level also includes a generous home office, plus versatile formal dining and living rooms that adapt easily to your lifestyle. Upstairs, retreat to the updated primary suite (2021) featuring a beautifully renovated primary bath (2021) with a large, deep soaking tub (non-jetted), dual vanities, and two walk-in closets. The remaining bedrooms are well-sized, and share an updated full large bath. The finished lower level expands your living options even further, showcasing a beautifully crafted granite kitchenette with full refrigerator, a gorgeous stone archway, a warm and cozy living space with a stone gas fireplace, a 5th bedroom, and a full bath—ideal for guests, multigenerational living, or recreation.
Additional highlights include a newer roof with approximately 15+ years of life remaining, a high-speed 48-amp EV charger in the garage, and a 2-minute walk to All Saints Catholic School. This exceptional home blends space, comfort, updates, and an unbeatable location in one of Canton’s most desirable neighborhoods.
Property Details
Price:
$749,900
MLS #:
20261074711
Status:
Pending
Beds:
5
Baths:
4
Type:
Single Family
Subtype:
SingleFamilyResidence
Subdivision:
ROYAL POINTE WEST
Neighborhood:
area05071cantontwp
Listed Date:
Sep 17, 2026
Finished Sq Ft:
4,860
Year Built:
1998
See this Listing
Schools
School District:
PlymouthCanton
Interior
Above Grade Finished Area
3310
Appliances
BuiltInElectricOven, BarFridge, Dishwasher, Disposal, Dryer, FreeStandingRefrigerator, GasCooktop, Microwave, Washer
Bathrooms
3 Full Bathrooms, 1 Half Bathroom
Below Grade Finished Area
1550
Cooling
Central Air
Heating
Forced Air, Natural Gas
Laundry Features
Laundry Room
Levels
Two
Exterior
Architectural Style
Colonial
Construction Materials
Brick
Garage Spaces
3
Parking Features
ThreeCarGarage, Attached
Patio And Porch Features
Deck
Roof
Asphalt
Financial
Map
Community
- Address6832 Kennesaw Road Canton MI
- SubdivisionROYAL POINTE WEST
- CityCanton
- CountyWayne
- Zip Code48187
Market Summary
Current real estate data for Single Family in Canton as of Sep 22, 2026
163
Single Family Listed
52
Avg DOM
200
Avg $ / SqFt
$533,684
Avg List Price
Property Summary
- Located in the ROYAL POINTE WEST subdivision, 6832 Kennesaw Road Canton MI is a Single Family for sale in Canton, MI, 48187. It is listed for $749,900 and features 5 beds, 4 baths, and has approximately 4,860 square feet of living space, and was originally constructed in 1998. The current price per square foot is $154. The average price per square foot for Single Family listings in Canton is $200. The average listing price for Single Family in Canton is $533,684. To schedule a showing of MLS#20261074711 at 6832 Kennesaw Road in Canton, MI, contact your LoChirco Realty, LLC agent at 586-321-9997.
Similar Listings Nearby



6832 Kennesaw Road
Canton, MI