

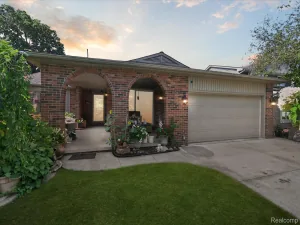
Nestled within the desirable River Meadow community, this timeless colonial welcomes you with classic curb appeal and an inviting presence that immediately feels like home. Sunlight pours through expansive windows, illuminating warm finishes and thoughtfully designed living spaces that create an atmosphere of effortless comfort and everyday elegance. From the moment you step inside, the flowing layout offers the perfect balance of openness and defined spaces for both quiet moments and lively gatherings.
At the heart of the home, the spacious kitchen seamlessly connects to the breakfast area and inviting family room, where a beautiful fireplace serves as a natural focal point for cozy evenings. Generous cabinetry, abundant counter space, and easy access to the outdoor patio make entertaining and daily living equally enjoyable. Formal living and dining spaces provide flexibility for hosting special occasions or creating personalized spaces to fit your lifestyle.
The upper level offers a peaceful retreat, highlighted by a spacious primary suite complete with a private bath and walk-in closet. Additional bedrooms provide comfort and versatility for family, guests, or a dedicated home office. The finished daylight basement extends the living space with endless possibilities, whether envisioned as a recreation room, media lounge, fitness area, or creative workspace. Outside, the expansive backyard and patio create an inviting setting for relaxing afternoons, outdoor dining, and memorable celebrations.
Blending timeless design, functional living spaces, and a welcoming neighborhood setting, this beautifully maintained residence presents an exceptional opportunity to enjoy refined everyday living. Experience the warmth, comfort, and possibilities this remarkable home has to offer by scheduling your private tour today.
At the heart of the home, the spacious kitchen seamlessly connects to the breakfast area and inviting family room, where a beautiful fireplace serves as a natural focal point for cozy evenings. Generous cabinetry, abundant counter space, and easy access to the outdoor patio make entertaining and daily living equally enjoyable. Formal living and dining spaces provide flexibility for hosting special occasions or creating personalized spaces to fit your lifestyle.
The upper level offers a peaceful retreat, highlighted by a spacious primary suite complete with a private bath and walk-in closet. Additional bedrooms provide comfort and versatility for family, guests, or a dedicated home office. The finished daylight basement extends the living space with endless possibilities, whether envisioned as a recreation room, media lounge, fitness area, or creative workspace. Outside, the expansive backyard and patio create an inviting setting for relaxing afternoons, outdoor dining, and memorable celebrations.
Blending timeless design, functional living spaces, and a welcoming neighborhood setting, this beautifully maintained residence presents an exceptional opportunity to enjoy refined everyday living. Experience the warmth, comfort, and possibilities this remarkable home has to offer by scheduling your private tour today.
Property Details
Price:
$325,000
MLS #:
20261056269
Status:
Pending
Beds:
3
Baths:
3
Type:
Single Family
Subtype:
SingleFamilyResidence
Subdivision:
RIVER MEADOW CONDO REP
Neighborhood:
area05071cantontwp
Listed Date:
Jul 25, 2026
Finished Sq Ft:
2,528
Year Built:
1995
See this Listing
Schools
School District:
VanBuren
Interior
Above Grade Finished Area
1812
Appliances
FreeStandingGasOven, FreeStandingGasRange
Bathrooms
2 Full Bathrooms, 1 Half Bathroom
Below Grade Finished Area
716
Cooling
Ceiling Fans, Central Air
Heating
Forced Air, Natural Gas
Interior Features
HighSpeedInternet, ProgrammableThermostat
Laundry Features
Gas Dryer Hookup, Laundry Room, Washer Hookup
Levels
Two
Exterior
Architectural Style
Colonial
Attached Garage YN
1
Community Features
Sidewalks
Construction Materials
Brick, Vinyl Siding
Exterior Features
Lighting
Garage Spaces
2.5
Lot Features
Cleared, Level
Parking Features
TwoandHalfCarGarage, Attached
Patio And Porch Features
Patio
Window Features
Egress Windows
Financial
HOA Fee
$215
HOA Fee Frequency
Quarterly
HOA Phone
rivermeadowassociation.com
Taxes
$4,462
Map
Community
- Address3388 Riverside Drive Canton MI
- SubdivisionRIVER MEADOW CONDO REP
- CityCanton
- CountyWayne
- Zip Code48188
Market Summary
Current real estate data for Single Family in Canton as of Aug 08, 2026
166
Single Family Listed
50
Avg DOM
197
Avg $ / SqFt
$545,785
Avg List Price
Property Summary
- Located in the RIVER MEADOW CONDO REP subdivision, 3388 Riverside Drive Canton MI is a Single Family for sale in Canton, MI, 48188. It is listed for $325,000 and features 3 beds, 3 baths, and has approximately 2,528 square feet of living space, and was originally constructed in 1995. The current price per square foot is $129. The average price per square foot for Single Family listings in Canton is $197. The average listing price for Single Family in Canton is $545,785. To schedule a showing of MLS#20261056269 at 3388 Riverside Drive in Canton, MI, contact your LoChirco Realty, LLC agent at 586-321-9997.
Similar Listings Nearby


3388 Riverside Drive
Canton, MI