

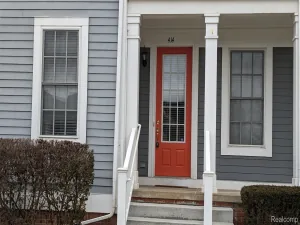
Nicely updated 2 Story Townhome in the Popular Woodlands of Chatterton with no Neighbors (or Garages) Above or Below You. Updates include new Carpet, Paint and Wood-Look Plank Laminate Flooring throughout in 2024. This townhome’s open floorplan is the largest and most desirable in the complex with 2 Bedrooms, 2.5 baths, Upstairs Loft/Nook, attached Garage and In-Unit Laundry with . It also offers one of the best locations in the complex with a semi private yard backing to woods. You will love the Open floorplan with insulated Laminate Flooring on the entire first level and both upstairs bathrooms . In the summer enjoy the pool and clubhouse. In the fall, winter and spring, enjoy the convenience of the attached direct private access garage and all exterior maintenance and snow removal being taken care of for you. The unit also features a private entry with covered porch for convenient package delivery. The Kitchen features Pantry, Stainless Steel Refrigerator, Glass Top Electric Range, Microwave and dishwasher, a large Snack Bar, and is open to the Dining Area and Great Room. Master suite with private bath and Walk In Closet. First floor laundry with Washer/Dryer. NO pets/smoking – NO EXCEPTIONS, Excellent Credit with Proof of Income, $3000 sec dep., $250 Preparation Fee. Complete Application on Rentspree using the address. Occupancy starting August 1. Tenant Occupied. No Same Day Showings.
Property Details
Price:
$2,000
MLS #:
20261052478
Status:
Active
Beds:
2
Baths:
3
Type:
Rental
Subtype:
Condominium
Subdivision:
REPLAT NO 1 OF WAYNE COUNTY CONDO SUB PLAN NO 725
Neighborhood:
area05071cantontwp
Listed Date:
Jul 14, 2026
Finished Sq Ft:
1,669
Year Built:
2005
See this Listing
Schools
School District:
VanBuren
Interior
Above Grade Finished Area
1669
Appliances
Dishwasher, Disposal, Dryer, FreeStandingElectricRange, FreeStandingRefrigerator, Microwave, StainlessSteelAppliances, Washer
Bathrooms
2 Full Bathrooms, 1 Half Bathroom
Cooling
Central Air
Heating
Forced Air, Natural Gas
Interior Features
HighSpeedInternet
Laundry Features
In Unit
Levels
Two
Exterior
Architectural Style
Townhouse
Attached Garage YN
1
Community Features
Clubhouse, Wi Fi Available
Construction Materials
Brick, Vinyl Siding
Exterior Features
Basketball Court, Grounds Maintenance, Private Entrance
Garage Spaces
1
Parking Features
OneCarGarage, Attached, DirectAccess, GarageDoorOpener
Roof
Asphalt
Financial
Map
Community
- Address4058 RADCLIFF Drive Canton MI
- SubdivisionREPLAT NO 1 OF WAYNE COUNTY CONDO SUB PLAN NO 725
- CityCanton
- CountyWayne
- Zip Code48188
Market Summary
Property Summary
- Located in the REPLAT NO 1 OF WAYNE COUNTY CONDO SUB PLAN NO 725 subdivision, 4058 RADCLIFF Drive Canton MI is a Rental for sale in Canton, MI, 48188. It is listed for $2,000 To schedule a showing of MLS#20261052478 at 4058 RADCLIFF Drive in Canton, MI, contact your LoChirco Realty, LLC agent at 586-321-9997.
Similar Listings Nearby
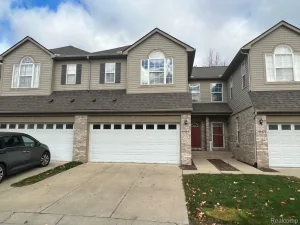

4058 RADCLIFF Drive
Canton, MI