
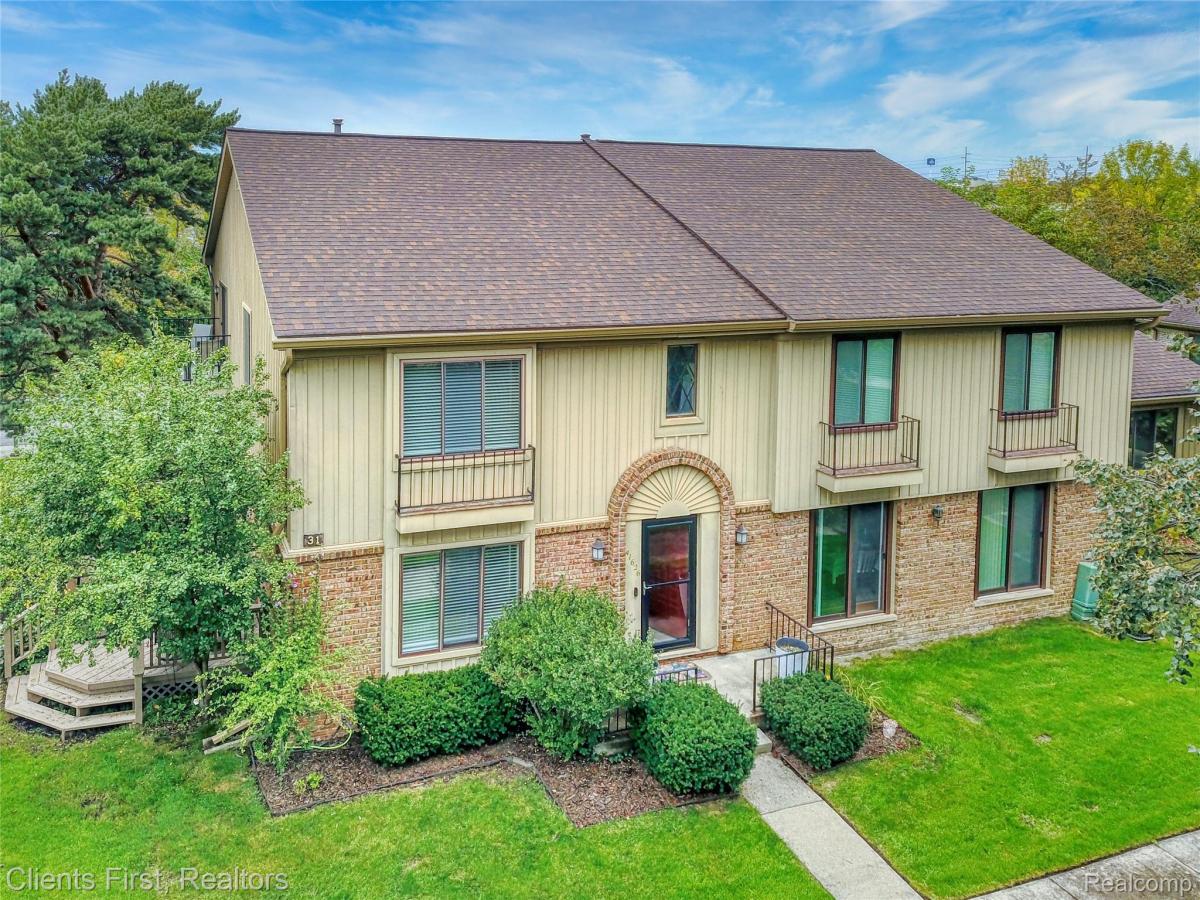
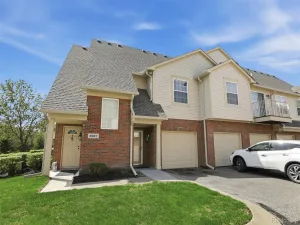
Welcome to easy, low-maintenance living in this beautifully refreshed end-unit condo! The main level features new laminate flooring and an updated kitchen complete with stylish quartz countertops. Two comfortable bedrooms include a spacious primary suite, while fresh carpeting adds warmth and comfort to the second bedroom.
The finished lower level provides valuable additional living space that can be tailored to your needs—create a home office, workout area, recreation room, home theater, or entertaining space.
Step outside through the sliding glass door to your private deck, an inviting spot for morning coffee, relaxing, or enjoying the outdoors. The shared garage accommodates four neighboring units, with a private entrance providing convenient direct access to your condo.
Residents also enjoy community amenities including a clubhouse and in-ground swimming pool. Ideally located near shopping, restaurants, and everyday conveniences, with access to the highly regarded Plymouth-Canton school district. A wonderful opportunity for comfortable, carefree condo living!
The finished lower level provides valuable additional living space that can be tailored to your needs—create a home office, workout area, recreation room, home theater, or entertaining space.
Step outside through the sliding glass door to your private deck, an inviting spot for morning coffee, relaxing, or enjoying the outdoors. The shared garage accommodates four neighboring units, with a private entrance providing convenient direct access to your condo.
Residents also enjoy community amenities including a clubhouse and in-ground swimming pool. Ideally located near shopping, restaurants, and everyday conveniences, with access to the highly regarded Plymouth-Canton school district. A wonderful opportunity for comfortable, carefree condo living!
Property Details
Price:
$209,900
MLS #:
20261080225
Status:
Active
Beds:
2
Baths:
2
Type:
Condo
Subtype:
Condominium
Subdivision:
REPLAT 3 OF WAYNE COUNTY CONDO SUB PLAN 74
Neighborhood:
area05071cantontwp
Listed Date:
Oct 4, 2026
Finished Sq Ft:
1,682
Year Built:
1972
See this Listing
Schools
School District:
PlymouthCanton
Interior
Above Grade Finished Area
1152
Appliances
Dishwasher, Dryer, FreeStandingGasRange, FreeStandingRefrigerator, Microwave, Washer
Bathrooms
1 Full Bathroom, 1 Half Bathroom
Below Grade Finished Area
530
Cooling
Ceiling Fans, Central Air
Heating
Forced Air, Natural Gas
Levels
Two
Exterior
Architectural Style
Colonial, EndUnit, Townhouse
Attached Garage YN
1
Construction Materials
Brick, Wood Siding
Garage Spaces
1
Parking Features
OneCarGarage, Attached
Patio And Porch Features
Deck, Porch
Roof
Asphalt
Financial
HOA Fee
$322
HOA Fee Frequency
Monthly
HOA Includes
MaintenanceGrounds, MaintenanceStructure, Trash
HOA Phone
734-454-4022 / [email protected]
Taxes
$3,509
Map
Community
- Address41626 Bedford DR Canton MI
- SubdivisionREPLAT 3 OF WAYNE COUNTY CONDO SUB PLAN 74
- CityCanton
- CountyWayne
- Zip Code48187
Market Summary
Property Summary
- Located in the REPLAT 3 OF WAYNE COUNTY CONDO SUB PLAN 74 subdivision, 41626 Bedford DR Canton MI is a Condo for sale in Canton, MI, 48187. It is listed for $209,900 and features 2 beds, 2 baths, and has approximately 1,682 square feet of living space, and was originally constructed in 1972. The current price per square foot is $125. The average price per square foot for Condo listings in Canton is $191. The average listing price for Condo in Canton is $315,562. To schedule a showing of MLS#20261080225 at 41626 Bedford DR in Canton, MI, contact your LoChirco Realty, LLC agent at 586-321-9997.
Similar Listings Nearby


41626 Bedford DR
Canton, MI