
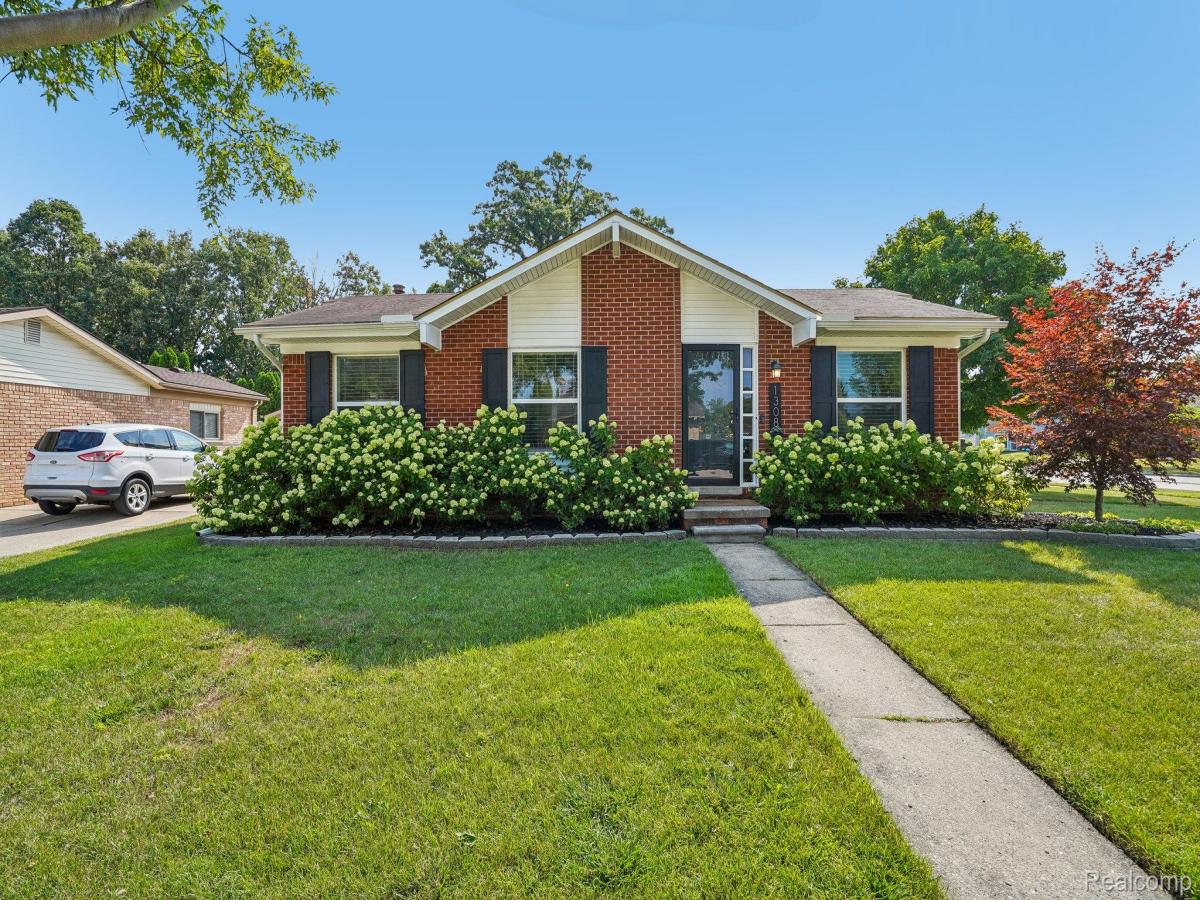
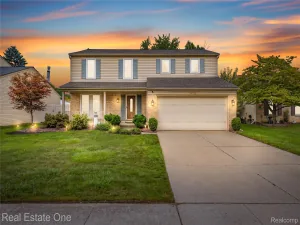
Welcome home to this thoughtfully updated 3-bedroom, 2-bath home with flexible living space and a beautiful fenced backyard!
Starting downstairs- the finished lower level adds substantial second living area with a spacious rec room, stylish wet bar, full bathroom, private office, walk-in closet, and separate storage room. Recessed lighting, finished stairs, a new railing, and conveniently tucked-in laundry area complete the space.
On the main level, the kitchen flows easily into the dining and living areas, creating an inviting layout for both everyday living and entertaining. The kitchen features granite countertops, herringbone tile backsplash, stainless steel appliances, and a breakfast bar with seating for three. From the dining area, a slider opens to a granite patio beneath a pergola overlooking the fenced backyard.
Three bedrooms and another full bathroom on the main level with HEATED FLOORS, with Pergo Outlast flooring, craftsman-style trim, and recessed lighting throughout. A cozy electric fireplace with a reclaimed wood mantel anchors the living room and creates a warm focal point. Outside an extended driveway provides plenty of parking, and the detached two-car garage adds valuable storage and workspace.
The big ticket items are handled- major updates include a 2017 furnace, A/C, and water heater, replacement windows, and a radon mitigation system installed in 2025. Basement refrigerator and curtains are excluded from sale.
Walking distance to schools, and just minutes to Summit on the Park, the Canton Public Library, and nearby parks along Saltz Road.
Come see all this home has to offer!
Starting downstairs- the finished lower level adds substantial second living area with a spacious rec room, stylish wet bar, full bathroom, private office, walk-in closet, and separate storage room. Recessed lighting, finished stairs, a new railing, and conveniently tucked-in laundry area complete the space.
On the main level, the kitchen flows easily into the dining and living areas, creating an inviting layout for both everyday living and entertaining. The kitchen features granite countertops, herringbone tile backsplash, stainless steel appliances, and a breakfast bar with seating for three. From the dining area, a slider opens to a granite patio beneath a pergola overlooking the fenced backyard.
Three bedrooms and another full bathroom on the main level with HEATED FLOORS, with Pergo Outlast flooring, craftsman-style trim, and recessed lighting throughout. A cozy electric fireplace with a reclaimed wood mantel anchors the living room and creates a warm focal point. Outside an extended driveway provides plenty of parking, and the detached two-car garage adds valuable storage and workspace.
The big ticket items are handled- major updates include a 2017 furnace, A/C, and water heater, replacement windows, and a radon mitigation system installed in 2025. Basement refrigerator and curtains are excluded from sale.
Walking distance to schools, and just minutes to Summit on the Park, the Canton Public Library, and nearby parks along Saltz Road.
Come see all this home has to offer!
Property Details
Price:
$334,900
MLS #:
20261063129
Status:
Pending
Beds:
3
Baths:
2
Type:
Single Family
Subtype:
SingleFamilyResidence
Subdivision:
FELLOWS CREEK SUB
Neighborhood:
area05071cantontwp
Listed Date:
Aug 11, 2026
Finished Sq Ft:
2,069
Year Built:
1974
See this Listing
Schools
School District:
PlymouthCanton
Interior
Above Grade Finished Area
1069
Appliances
Dishwasher, Disposal, Dryer, FreeStandingElectricRange, FreeStandingRefrigerator, Humidifier, Microwave, StainlessSteelAppliances, Washer
Bathrooms
2 Full Bathrooms
Below Grade Finished Area
1000
Cooling
Central Air
Heating
Forced Air, Natural Gas
Levels
One
Exterior
Architectural Style
Ranch
Construction Materials
Brick
Fencing
Fenced
Garage Spaces
2
Parking Features
TwoCarGarage, Detached, SideEntrance
Patio And Porch Features
Patio
Roof
Asphalt
Financial
Taxes
$4,311
Map
Community
- Address1308 Longfellow Drive Canton MI
- SubdivisionFELLOWS CREEK SUB
- CityCanton
- CountyWayne
- Zip Code48187
Market Summary
Current real estate data for Single Family in Canton as of Sep 02, 2026
146
Single Family Listed
52
Avg DOM
205
Avg $ / SqFt
$544,844
Avg List Price
Property Summary
- Located in the FELLOWS CREEK SUB subdivision, 1308 Longfellow Drive Canton MI is a Single Family for sale in Canton, MI, 48187. It is listed for $334,900 and features 3 beds, 2 baths, and has approximately 2,069 square feet of living space, and was originally constructed in 1974. The current price per square foot is $162. The average price per square foot for Single Family listings in Canton is $205. The average listing price for Single Family in Canton is $544,844. To schedule a showing of MLS#20261063129 at 1308 Longfellow Drive in Canton, MI, contact your LoChirco Realty, LLC agent at 586-321-9997.
Similar Listings Nearby

1308 Longfellow Drive
Canton, MI