

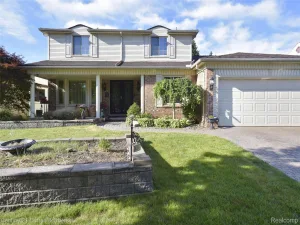
Charming brick ranch features 3 bedrooms, 2.5 baths, and both living and family rooms. The layout flows easily from room to room, with a connected sunroom adding comfort and extra entertaining space. The family room boasts a wood-burning fireplace insert for energy savings, and skylights that fill the space with natural light. The spacious kitchen offers stainless steel appliances and a garden window perfect for plants or herbs, plus an attached dinette with a pantry closet. The primary bedroom includes double closets and an attached half bath that also opens to the sunroom. A finished basement provides recreation space and a guest bath with shower, along with plenty of storage and a large laundry area with counter. The oversized 2.5-car garage with a workshop, ideal for hobbies or storage. A huge pie-shaped lot offers ample space for outdoor activities. Updates include the furnace, carpet, and vinyl siding. Located on a quiet mini cul-de-sac with no HOA, close to highways and shops.
Property Details
Price:
$375,000
MLS #:
81026032699
Status:
Active
Beds:
3
Baths:
3
Type:
Single Family
Subtype:
SingleFamilyResidence
Subdivision:
EDENBROOKE FARMS
Neighborhood:
area05071cantontwp
Listed Date:
Jun 29, 2026
Finished Sq Ft:
2,349
Total Sq Ft:
1,369
Lot Size:
626,175,000 sqft / 0.33 acres (approx)
Year Built:
1978
See this Listing
Schools
School District:
PlymouthCanton
Interior
Above Grade Finished Area
1369
Appliances
Dishwasher, Disposal, Dryer, Microwave, Refrigerator, Range, Washer
Bathrooms
2 Full Bathrooms, 1 Half Bathroom
Below Grade Finished Area
980
Cooling
Ceiling Fans, Central Air
Fireplaces Total
1
Flooring
Carpet
Heating
Forced Air, Natural Gas
Interior Features
WindowTreatments
Laundry Features
In Basement, Laundry Room
Exterior
Architectural Style
Ranch
Community Features
Sidewalks
Construction Materials
Brick, Vinyl Siding
Garage Spaces
3
Lot Features
CulDeSac, Level
Parking Features
Concrete, Detached, GarageFacesFront, GarageDoorOpener
Patio And Porch Features
Covered, Deck, Porch, Screened
Roof
Asphalt
Stories
1
Window Features
Insulated Windows, Screens
Financial
Taxes
$4,512
Map
Community
- Address245 Roseland Drive Canton MI
- SubdivisionEDENBROOKE FARMS
- CityCanton
- CountyWayne
- Zip Code48187
Market Summary
Current real estate data for Single Family in Canton as of Jul 16, 2026
140
Single Family Listed
57
Avg DOM
191
Avg $ / SqFt
$528,827
Avg List Price
Property Summary
- Located in the EDENBROOKE FARMS subdivision, 245 Roseland Drive Canton MI is a Single Family for sale in Canton, MI, 48187. It is listed for $375,000 and features 3 beds, 3 baths, and has approximately 2,349 square feet of living space, and was originally constructed in 1978. The current price per square foot is $160. The average price per square foot for Single Family listings in Canton is $191. The average listing price for Single Family in Canton is $528,827. To schedule a showing of MLS#81026032699 at 245 Roseland Drive in Canton, MI, contact your LoChirco Realty, LLC agent at 586-321-9997.
Similar Listings Nearby

245 Roseland Drive
Canton, MI