

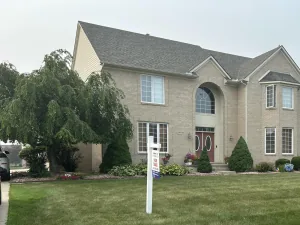
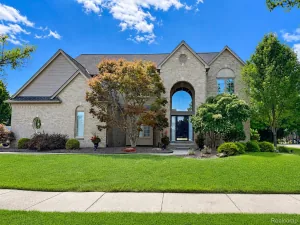
Welcome to your dream home in the highly coveted Central Park Estates-where luxury, comfort, and community come together seamlessly. This stunning 4-bedroom, 2.5-bath home offers over 2,500 square feet of thoughtfully designed living space, perfect for both everyday living and entertaining. From the moment you walk in, you’ll be greeted by gorgeous hardwood floors flowing throughout the main level and a warm, inviting family room featuring a cozy gas fireplace. The heart of the home is the spacious kitchen, complete with a large center island, granite countertops, stainless steel appliances and plenty of room to gather with friends. Upstairs, convenience meets function with second-floor laundry and generously sized bedrooms, including a luxurious primary suite with a spa-like bathroom and soaking tub-your own private retreat. Step outside to a backyard oasis that backs to peaceful common grounds, offering both privacy and scenic views. Relax year-round in your private hot tub or entertain guests on the expansive brick paver patio complete with gazebo. Additional highlights include: 3-car garage with ample storage, large, open-concept living areas, and located in the award-winning Plymouth-Canton school district. Beyond your front door, enjoy resort-style living with access to community amenities including a pool, playground, pickleball and tennis courts, and paths. This home truly has it all-space, style, and an unbeatable community setting. Don’t miss your opportunity to make it yours.
Property Details
Price:
$629,900
MLS #:
58050212738
Status:
Pending
Beds:
4
Baths:
3
Type:
Single Family
Subtype:
SingleFamilyResidence
Subdivision:
CENTRAL PARK ESTATE SUB 2
Neighborhood:
area05071cantontwp
Listed Date:
Jun 25, 2026
Finished Sq Ft:
2,533
Year Built:
2001
See this Listing
Schools
School District:
PlymouthCanton
Interior
Above Grade Finished Area
2533
Appliances
Dishwasher, Disposal, Dryer, Microwave, Oven, Refrigerator, Range, Washer
Bathrooms
2 Full Bathrooms, 1 Half Bathroom
Cooling
Ceiling Fans, Central Air
Flooring
Ceramic Tile, Hardwood
Heating
Forced Air, Natural Gas
Interior Features
CathedralCeilings, HighCeilings, HighSpeedInternet, JettedTub, Pantry, WalkInClosets
Levels
Two
Exterior
Architectural Style
Colonial
Association Amenities
Clubhouse, Pool
Attached Garage YN
1
Community Features
Clubhouse, Sidewalks, Tennis Courts
Construction Materials
Brick, Vinyl Siding
Exterior Features
Spa Hottub
Garage Spaces
3
Lot Features
Graded, HighSpeedInternetAvailable, Sprinklers, Wooded
Parking Features
Assigned2Spaces, ThreeCarGarage, Attached, Garage, Lighted, OnStreet
Patio And Porch Features
Patio
Security Features
Security System
Window Features
Window Treatments
Financial
HOA Fee
$820
HOA Fee Frequency
Annually
HOA Includes
MaintenanceGrounds
Taxes
$9,647
Map
Community
- Address48805 Rockefeller DR Canton MI
- SubdivisionCENTRAL PARK ESTATE SUB 2
- CityCanton
- CountyWayne
- Zip Code48188
Market Summary
Current real estate data for Single Family in Canton as of Aug 08, 2026
166
Single Family Listed
50
Avg DOM
197
Avg $ / SqFt
$545,785
Avg List Price
Property Summary
- Located in the CENTRAL PARK ESTATE SUB 2 subdivision, 48805 Rockefeller DR Canton MI is a Single Family for sale in Canton, MI, 48188. It is listed for $629,900 and features 4 beds, 3 baths, and has approximately 2,533 square feet of living space, and was originally constructed in 2001. The current price per square foot is $249. The average price per square foot for Single Family listings in Canton is $197. The average listing price for Single Family in Canton is $545,785. To schedule a showing of MLS#58050212738 at 48805 Rockefeller DR in Canton, MI, contact your LoChirco Realty, LLC agent at 586-321-9997.
Similar Listings Nearby

48805 Rockefeller DR
Canton, MI