

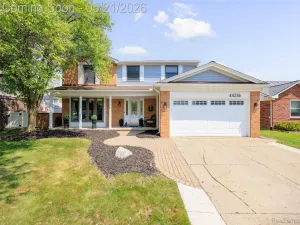
Welcome home to this beautifully updated, light-filled Quad-Level residence offering 4 spacious bedrooms, 2.5 baths, and an ideal blend of comfort, functionality, and lifestyle in the heart of Canton. Impeccably maintained and thoughtfully improved throughout, this home is truly move-in ready and designed for both everyday living and effortless entertaining. The stunning eat-in kitchen, remodeled in 2015, features granite countertops, soft-close cabinetry, an undermount stainless steel sink, and stainless steel appliances, including a newer gas range and dishwasher installed in 2021. The adjoining dining and living rooms create an inviting atmosphere filled with natural light, perfect for hosting gatherings or enjoying quiet evenings at home.
Step outside to your private backyard retreat, complete with lush landscaping, a fully fenced yard, raised garden beds, and a fully accessible barn-style shed offering excellent storage, workshop potential, or hobby space. The expanded driveway provides ample parking for up to three vehicles in addition to the attached 2-car garage, making entertaining and daily convenience a breeze.
The cozy lower-level family room offers the perfect place to unwind beside the wood-burning fireplace while watching the big game or relaxing with family and friends. Newer updates include a renovated laundry room and updated half bath (2022), basement waterproofing with radon mitigation system (2021), furnace and central air (2018), hot water heater (2021), garage door opener (2022), garage door springs (2020) and a wood patio.
Perfectly located near major retailers, dining, community services, parks, and recreational activities, this home also offers convenient access to Summit on the Park and Canton’s many year-round community events and amenities.
This warm, welcoming, and meticulously cared-for home offers the perfect combination of charm, updates, space, and convenience. Schedule your private showing today!
Step outside to your private backyard retreat, complete with lush landscaping, a fully fenced yard, raised garden beds, and a fully accessible barn-style shed offering excellent storage, workshop potential, or hobby space. The expanded driveway provides ample parking for up to three vehicles in addition to the attached 2-car garage, making entertaining and daily convenience a breeze.
The cozy lower-level family room offers the perfect place to unwind beside the wood-burning fireplace while watching the big game or relaxing with family and friends. Newer updates include a renovated laundry room and updated half bath (2022), basement waterproofing with radon mitigation system (2021), furnace and central air (2018), hot water heater (2021), garage door opener (2022), garage door springs (2020) and a wood patio.
Perfectly located near major retailers, dining, community services, parks, and recreational activities, this home also offers convenient access to Summit on the Park and Canton’s many year-round community events and amenities.
This warm, welcoming, and meticulously cared-for home offers the perfect combination of charm, updates, space, and convenience. Schedule your private showing today!
Property Details
Price:
$425,000
MLS #:
20261035006
Status:
Active
Beds:
4
Baths:
3
Type:
Single Family
Subtype:
SingleFamilyResidence
Subdivision:
CAVALIER VILLAGE WEST SUB
Neighborhood:
area05071cantontwp
Listed Date:
May 15, 2026
Finished Sq Ft:
2,114
Year Built:
1979
See this Listing
Schools
School District:
PlymouthCanton
Interior
Above Grade Finished Area
2114
Appliances
Dishwasher, Disposal, Dryer, FreeStandingFreezer, FreeStandingGasOven, FreeStandingRefrigerator, Microwave, Washer
Bathrooms
2 Full Bathrooms, 1 Half Bathroom
Cooling
Ceiling Fans, Central Air
Heating
Forced Air, Natural Gas
Interior Features
EntranceFoyer
Laundry Features
Electric Dryer Hookup, Laundry Room, Washer Hookup
Levels
Quad Level
Exterior
Architectural Style
SplitLevel
Attached Garage YN
1
Community Features
Sidewalks, Tennis Courts
Construction Materials
Brick
Exterior Features
Chimney Caps, Lighting
Fencing
Back Yard, Fenced
Garage Spaces
2
Other Structures
Sheds
Parking Features
TwoCarGarage, Attached
Patio And Porch Features
Deck, Patio, Porch
Roof
Asphalt
Financial
HOA Fee
$140
HOA Fee Frequency
Annually
HOA Includes
MaintenanceGrounds, SnowRemoval
HOA Phone
Taxes
$6,158
Map
Community
- Address44089 Harsdale Drive Canton MI
- SubdivisionCAVALIER VILLAGE WEST SUB
- CityCanton
- CountyWayne
- Zip Code48187
Market Summary
Current real estate data for Single Family in Canton as of May 26, 2026
137
Single Family Listed
68
Avg DOM
189
Avg $ / SqFt
$498,961
Avg List Price
Property Summary
- Located in the CAVALIER VILLAGE WEST SUB subdivision, 44089 Harsdale Drive Canton MI is a Single Family for sale in Canton, MI, 48187. It is listed for $425,000 and features 4 beds, 3 baths, and has approximately 2,114 square feet of living space, and was originally constructed in 1979. The current price per square foot is $201. The average price per square foot for Single Family listings in Canton is $189. The average listing price for Single Family in Canton is $498,961. To schedule a showing of MLS#20261035006 at 44089 Harsdale Drive in Canton, MI, contact your LoChirco Realty, LLC agent at 586-321-9997.
Similar Listings Nearby

44089 Harsdale Drive
Canton, MI