

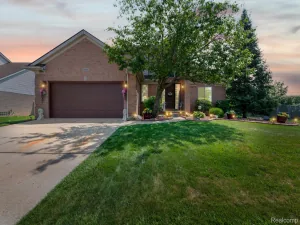
Welcome to this beautifully maintained 3-bedroom, 2.5-bath colonial in the desirable Crystal Crossings community. Situated on nearly a quarter-acre, the private backyard offers a peaceful retreat with mature landscaping, flowering perennials, a tranquil koi pond, and a spacious deck with cabana—perfect for relaxing or entertaining. The inviting floor plan offers a vaulted great room, a well-maintained kitchen with newer GE Profile appliances, first-floor primary suite with en-suite bath, versatile office/flex room, and a mudroom with the option to convert back to first-floor laundry. An attached 3-car garage with additional storage above provides ample space for vehicles, tools, and seasonal storage. Upstairs are two additional bedrooms and a full bath, while the expansive basement is stubbed for another bathroom and ready for your finishing touches. Built with upgraded 2×6 construction and added insulation, this home also features a new roof (2022) and HVAC system (2025). Crystal Crossings residents enjoy a community playground and nature trail, with Lake Erie Metropark and its golf course just a half-mile away.
Property Details
Price:
$389,900
MLS #:
20261058379
Status:
Active
Beds:
3
Baths:
3
Type:
Single Family
Subtype:
SingleFamilyResidence
Subdivision:
WAYNE COUNTY CONDO SUB PLAN 528
Neighborhood:
area05184rockwood
Listed Date:
Aug 3, 2026
Finished Sq Ft:
1,710
Year Built:
2001
See this Listing
Schools
School District:
Gibraltar
Interior
Above Grade Finished Area
1710
Appliances
Dishwasher, Disposal, FreeStandingGasRange, FreeStandingRefrigerator, Microwave
Bathrooms
2 Full Bathrooms, 1 Half Bathroom
Cooling
Ceiling Fans, Central Air
Heating
Forced Air, Natural Gas
Interior Features
CentralVacuum, ProgrammableThermostat
Levels
Two
Exterior
Architectural Style
Colonial
Community Features
Sidewalks
Construction Materials
Brick, Vinyl Siding
Exterior Features
Chimney Caps, Lighting
Fencing
Back Yard, Fenced
Garage Spaces
3
Other Structures
Gazebo
Parking Features
ThreeCarGarage, Attached, DirectAccess, Driveway, ElectricityinGarage, GarageDoorOpener, GarageFacesSide
Patio And Porch Features
Covered, Deck, Porch
Roof
Asphalt, Composition
Security Features
Carbon Monoxide Detectors, Smoke Detectors
Financial
HOA Fee
$650
HOA Fee Frequency
Annually
HOA Includes
Other
HOA Phone
7344284442
Taxes
$4,728
Map
Community
- Address33457 Crooks Street Brownstown MI
- SubdivisionWAYNE COUNTY CONDO SUB PLAN 528
- CityBrownstown
- CountyWayne
- Zip Code48173
Market Summary
Current real estate data for Single Family in Brownstown as of Aug 08, 2026
58
Single Family Listed
52
Avg DOM
160
Avg $ / SqFt
$336,910
Avg List Price
Property Summary
- Located in the WAYNE COUNTY CONDO SUB PLAN 528 subdivision, 33457 Crooks Street Brownstown MI is a Single Family for sale in Brownstown, MI, 48173. It is listed for $389,900 and features 3 beds, 3 baths, and has approximately 1,710 square feet of living space, and was originally constructed in 2001. The current price per square foot is $228. The average price per square foot for Single Family listings in Brownstown is $160. The average listing price for Single Family in Brownstown is $336,910. To schedule a showing of MLS#20261058379 at 33457 Crooks Street in Brownstown, MI, contact your LoChirco Realty, LLC agent at 586-321-9997.
Similar Listings Nearby

33457 Crooks Street
Brownstown, MI