
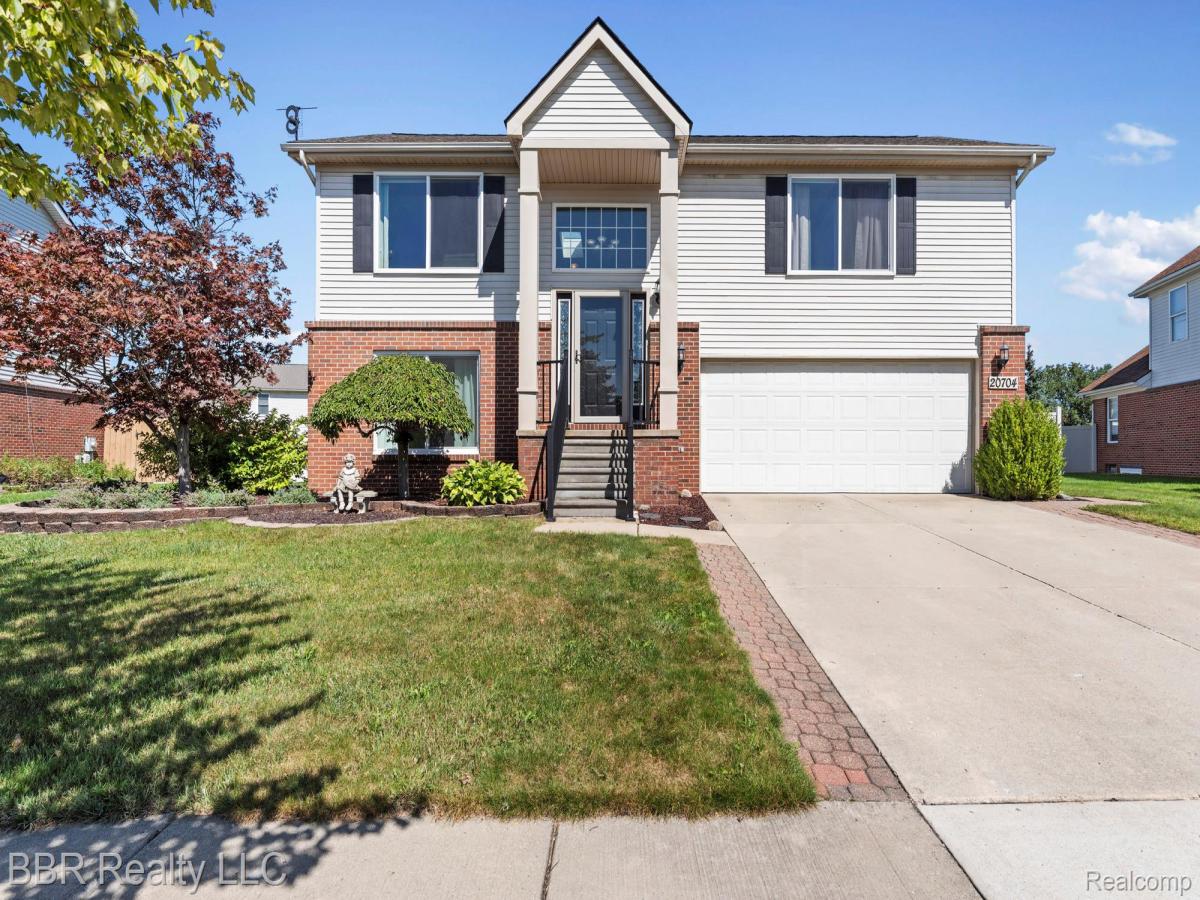
OPEN HOUSE 9/20 12-2 Fresh curb appeal and thoughtful updates make this three-bedroom, two-bathroom Brownstown Township home an easy choice for comfortable everyday living. Black shutters, new porch banisters, and two-year-old aluminum trim create a crisp first impression, while low-maintenance rubber mulch and driveway stone extenders help keep exterior chores in check. Inside, neutral paint and new waterproof vinyl flooring provide a clean, cohesive backdrop throughout. The open kitchen pairs white cabinetry and a stylish backsplash with a functional island, while a skylight brightens meal prep from above. Black stainless steel appliances (no fingerprints)—including the refrigerator, microwave, dishwasher, and electric oven—all remain, making moving day pleasantly uncomplicated. A custom stair gate adds a practical touch, custom family room window treatments bring polish, and the primary closet organizer keeps clutter from staging a takeover. The included Nest thermostat supports convenient climate control. Major improvements include all-new windows installed in 2025, a water heater only a few years old, and a roof approximately ten years old. Beyond the interior, the large fenced backyard offers room to unwind, play, or entertain, with a stone paver patio ready for cookouts and quiet evenings. Located in the Gibraltar School District, the community also features a playground and trails for outdoor enjoyment. Gibraltar schools, freeways, and everyday shopping are also nearby. Bring your plans, but leave the appliances list at home—this inviting property has already handled it. Schedule your private showing and come see how comfortably everything fits.
Property Details
Price:
$305,000
MLS #:
20261073721
Status:
Active
Beds:
3
Baths:
2
Type:
Single Family
Subtype:
SingleFamilyResidence
Subdivision:
REPLAT 2 WAYNE COUNTY CONDO SUB PLAN 561
Neighborhood:
area05172brownstowncentral
Listed Date:
Sep 13, 2026
Finished Sq Ft:
1,617
Year Built:
2001
See this Listing
Schools
School District:
Gibraltar
Interior
Above Grade Finished Area
1617
Appliances
Dishwasher, Disposal, Dryer, ElectricCooktop, FreeStandingElectricOven, FreeStandingElectricRange, FreeStandingRefrigerator, Microwave, StainlessSteelAppliances, Washer
Bathrooms
2 Full Bathrooms
Cooling
Ceiling Fans, Central Air
Heating
Forced Air, Natural Gas
Laundry Features
Laundry Room
Levels
Bi Level
Exterior
Architectural Style
SplitLevel
Attached Garage YN
1
Construction Materials
Aluminum Siding, Brick
Fencing
Back Yard, Fenced
Garage Spaces
2
Parking Features
TwoCarGarage, Attached
Patio And Porch Features
Patio
Financial
HOA Fee
$375
HOA Fee Frequency
Quarterly
Taxes
$4,531
Map
Community
- Address20704 Busenbark Lane Brownstown MI
- SubdivisionREPLAT 2 WAYNE COUNTY CONDO SUB PLAN 561
- CityBrownstown
- CountyWayne
- Zip Code48183
Market Summary
Current real estate data for Single Family in Brownstown as of Sep 22, 2026
74
Single Family Listed
46
Avg DOM
158
Avg $ / SqFt
$364,861
Avg List Price
Property Summary
- Located in the REPLAT 2 WAYNE COUNTY CONDO SUB PLAN 561 subdivision, 20704 Busenbark Lane Brownstown MI is a Single Family for sale in Brownstown, MI, 48183. It is listed for $305,000 and features 3 beds, 2 baths, and has approximately 1,617 square feet of living space, and was originally constructed in 2001. The current price per square foot is $189. The average price per square foot for Single Family listings in Brownstown is $158. The average listing price for Single Family in Brownstown is $364,861. To schedule a showing of MLS#20261073721 at 20704 Busenbark Lane in Brownstown, MI, contact your LoChirco Realty, LLC agent at 586-321-9997.
Similar Listings Nearby

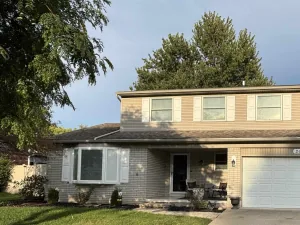

20704 Busenbark Lane
Brownstown, MI