
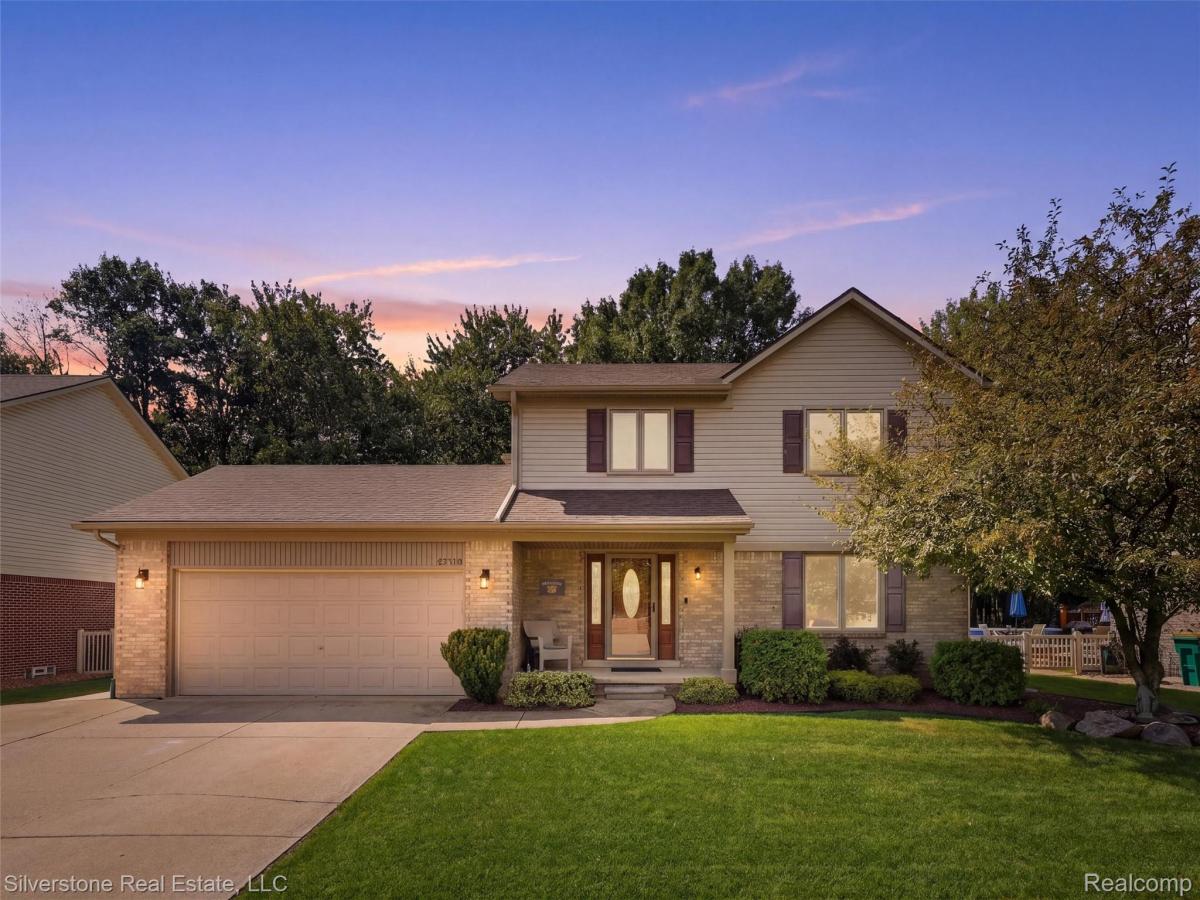
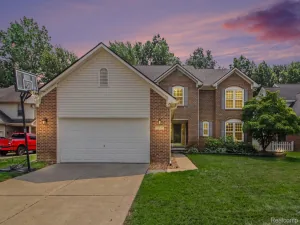
OFFER DEADLINE 8/30 3:00PM. Welcome home to this beautifully updated, move-in-ready property offering the perfect blend of modern upgrades and exceptional outdoor living. Nearly every major feature has been refreshed, allowing you to move in with confidence and enjoy for years to come. The heart of the home is the stunning, fully updated kitchen featuring new quartz countertops, a stylish tile backsplash, new sink, and all-new stainless steel appliances. Fresh paint throughout and new main-floor carpeting (2025) create a bright, inviting atmosphere, while the finished basement provides valuable additional living space for entertaining, a home office, fitness area, or recreation.
Step outside to your private backyard retreat complete with a newer above-ground pool (2022) and a brand-new Trex deck (2025)—perfect for summer gatherings, relaxing evenings, and low-maintenance outdoor enjoyment. Additional recent improvements include new gutters and trim (2025), an approximately 8-year-old roof, and a 7-year-old HVAC system, providing peace of mind for years to come. With tasteful updates inside and out, generous living space, and an incredible backyard designed for entertaining, this home is truly turnkey and ready for its next owners. Don’t miss your opportunity to make it yours!
Step outside to your private backyard retreat complete with a newer above-ground pool (2022) and a brand-new Trex deck (2025)—perfect for summer gatherings, relaxing evenings, and low-maintenance outdoor enjoyment. Additional recent improvements include new gutters and trim (2025), an approximately 8-year-old roof, and a 7-year-old HVAC system, providing peace of mind for years to come. With tasteful updates inside and out, generous living space, and an incredible backyard designed for entertaining, this home is truly turnkey and ready for its next owners. Don’t miss your opportunity to make it yours!
Property Details
Price:
$379,900
MLS #:
20261068315
Status:
Active
Beds:
3
Baths:
3
Type:
Single Family
Subtype:
SingleFamilyResidence
Subdivision:
REPLAT 2 OF WAYNE COUNTY CONDO SUB PLAN 440
Neighborhood:
area05171brownstownnw
Listed Date:
Aug 26, 2026
Finished Sq Ft:
2,500
Year Built:
1999
See this Listing
Schools
School District:
Woodhaven
Interior
Above Grade Finished Area
1700
Appliances
Dishwasher, FreeStandingGasOven, FreeStandingGasRange, FreeStandingRefrigerator, Microwave, StainlessSteelAppliances
Bathrooms
2 Full Bathrooms, 1 Half Bathroom
Below Grade Finished Area
800
Heating
Forced Air, Natural Gas
Levels
Two
Exterior
Architectural Style
Colonial
Attached Garage YN
1
Construction Materials
Vinyl Siding
Garage Spaces
2
Parking Features
TwoCarGarage, Attached
Financial
HOA Fee
$350
HOA Fee Frequency
Annually
HOA Phone
248-206-5622
Taxes
$6,031
Map
Community
- Address21716 Hildebrandt Drive Brownstown MI
- SubdivisionREPLAT 2 OF WAYNE COUNTY CONDO SUB PLAN 440
- CityBrownstown
- CountyWayne
- Zip Code48134
Market Summary
Current real estate data for Single Family in Brownstown as of Aug 30, 2026
65
Single Family Listed
51
Avg DOM
154
Avg $ / SqFt
$344,232
Avg List Price
Property Summary
- Located in the REPLAT 2 OF WAYNE COUNTY CONDO SUB PLAN 440 subdivision, 21716 Hildebrandt Drive Brownstown MI is a Single Family for sale in Brownstown, MI, 48134. It is listed for $379,900 and features 3 beds, 3 baths, and has approximately 2,500 square feet of living space, and was originally constructed in 1999. The current price per square foot is $152. The average price per square foot for Single Family listings in Brownstown is $154. The average listing price for Single Family in Brownstown is $344,232. To schedule a showing of MLS#20261068315 at 21716 Hildebrandt Drive in Brownstown, MI, contact your LoChirco Realty, LLC agent at 586-321-9997.
Similar Listings Nearby

21716 Hildebrandt Drive
Brownstown, MI