
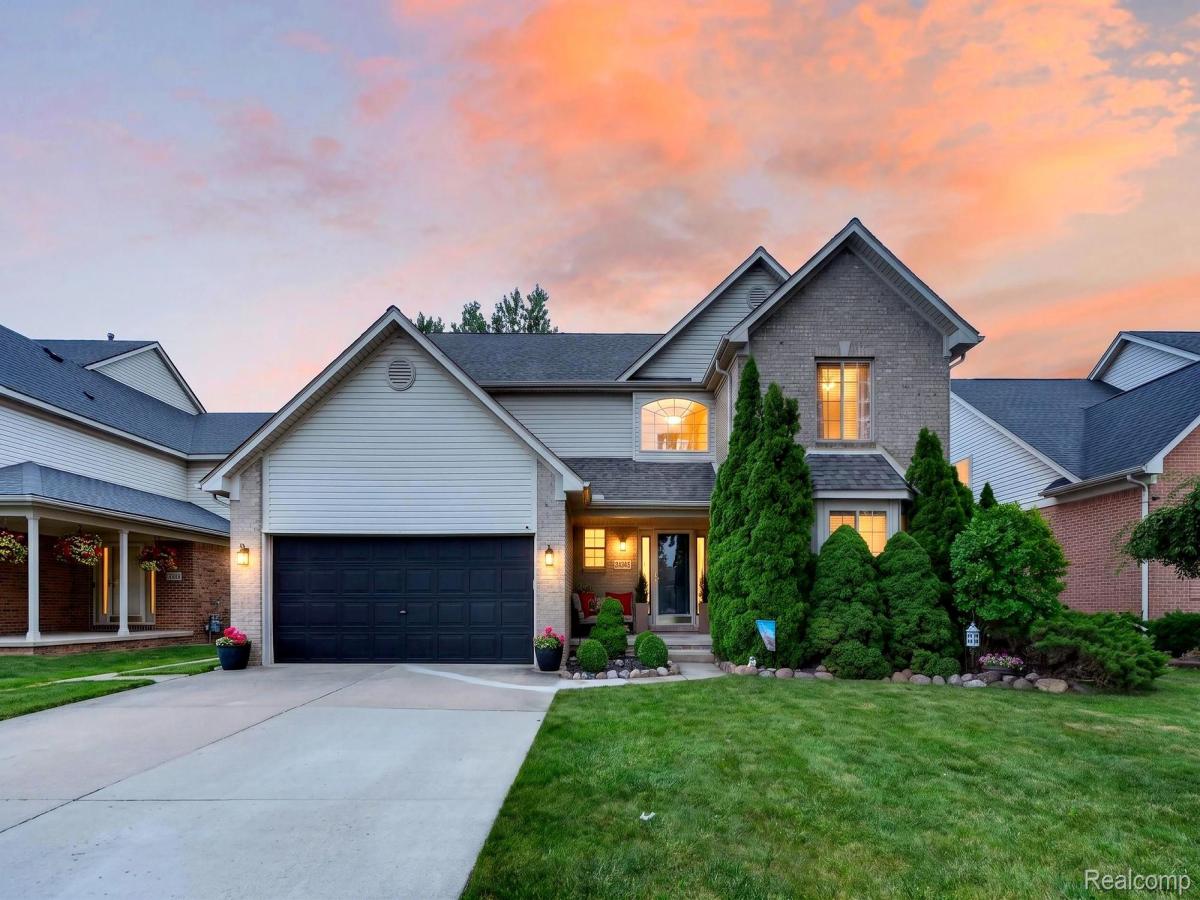
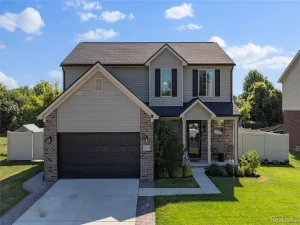
Welcome Home! This gorgeous 2,544 sq. ft. colonial is located in a desirable Brownstown neighborhood and features 4 bedrooms, 2 full baths, 2 half baths, a partially finished basement, a 2-car attached garage, and tons of updates! Step inside to an inviting two-story foyer that opens to a spacious office/den and formal dining room. The beautiful kitchen offers an abundance of cabinets and counter space, along with newer stainless steel appliances. The adjoining breakfast nook features French doors leading to an amazing backyard oasis. The huge great room is filled with natural light and features a cozy natural fireplace. An updated half bath completes the main level. Upstairs, you’ll find an expansive primary ensuite featuring a beautifully updated private bath with an oversized walk-in shower with rain head, and a large walk-in closet. Three additional generously sized bedrooms, and a convenient second floor laundry complete the upper level. The partially finished basement provides additional living space, plenty of storage, and a large half bath that is already plumbed for a shower. Outside, enjoy your own private backyard retreat featuring two brick paver patios (perfect for relaxing or entertaining), all surrounded by a privacy fence. Recent updates include central air in 2024, stainless steel appliances within the past five years, hardwood flooring and molding throughout the first floor in 2024, laminate flooring and carpeting upstairs in 2024, new ceiling fans and lighting, an updated primary bath in 2023, fresh paint throughout, and so much more! Conveniently located near parks, restaurants, shopping, and I-75, and no HOA. Schedule your showing today and fall in love!
Property Details
Price:
$425,000
MLS #:
20261064622
Status:
Pending
Beds:
4
Baths:
4
Type:
Single Family
Subtype:
SingleFamilyResidence
Subdivision:
FLOWERS CREEK SUB 2
Neighborhood:
area05171brownstownnw
Listed Date:
Aug 13, 2026
Finished Sq Ft:
3,687
Year Built:
1999
See this Listing
Schools
School District:
Woodhaven
Interior
Above Grade Finished Area
2544
Appliances
Dishwasher, Disposal, Dryer, FreeStandingElectricRange, FreeStandingRefrigerator, Microwave, RangeHood, StainlessSteelAppliances, Washer
Bathrooms
2 Full Bathrooms, 2 Half Bathrooms
Below Grade Finished Area
1143
Cooling
Ceiling Fans, Central Air
Heating
Forced Air, Natural Gas
Interior Features
EntranceFoyer, ProgrammableThermostat
Laundry Features
Laundry Room
Levels
Two
Exterior
Architectural Style
Colonial
Attached Garage YN
1
Community Features
Sidewalks
Construction Materials
Brick, Vinyl Siding
Exterior Features
Lighting
Fencing
Back Yard, Fenced
Garage Spaces
2
Lot Features
Sprinklers
Parking Features
TwoCarGarage, Attached, ElectricityinGarage, GarageDoorOpener
Patio And Porch Features
Patio, Porch
Roof
Asphalt
Financial
Taxes
$5,614
Map
Community
- Address24245 Helene Drive Brownstown MI
- SubdivisionFLOWERS CREEK SUB 2
- CityBrownstown
- CountyWayne
- Zip Code48183
Market Summary
Current real estate data for Single Family in Brownstown as of Aug 31, 2026
66
Single Family Listed
53
Avg DOM
155
Avg $ / SqFt
$344,759
Avg List Price
Property Summary
- Located in the FLOWERS CREEK SUB 2 subdivision, 24245 Helene Drive Brownstown MI is a Single Family for sale in Brownstown, MI, 48183. It is listed for $425,000 and features 4 beds, 4 baths, and has approximately 3,687 square feet of living space, and was originally constructed in 1999. The current price per square foot is $115. The average price per square foot for Single Family listings in Brownstown is $155. The average listing price for Single Family in Brownstown is $344,759. To schedule a showing of MLS#20261064622 at 24245 Helene Drive in Brownstown, MI, contact your LoChirco Realty, LLC agent at 586-321-9997.
Similar Listings Nearby



24245 Helene Drive
Brownstown, MI