
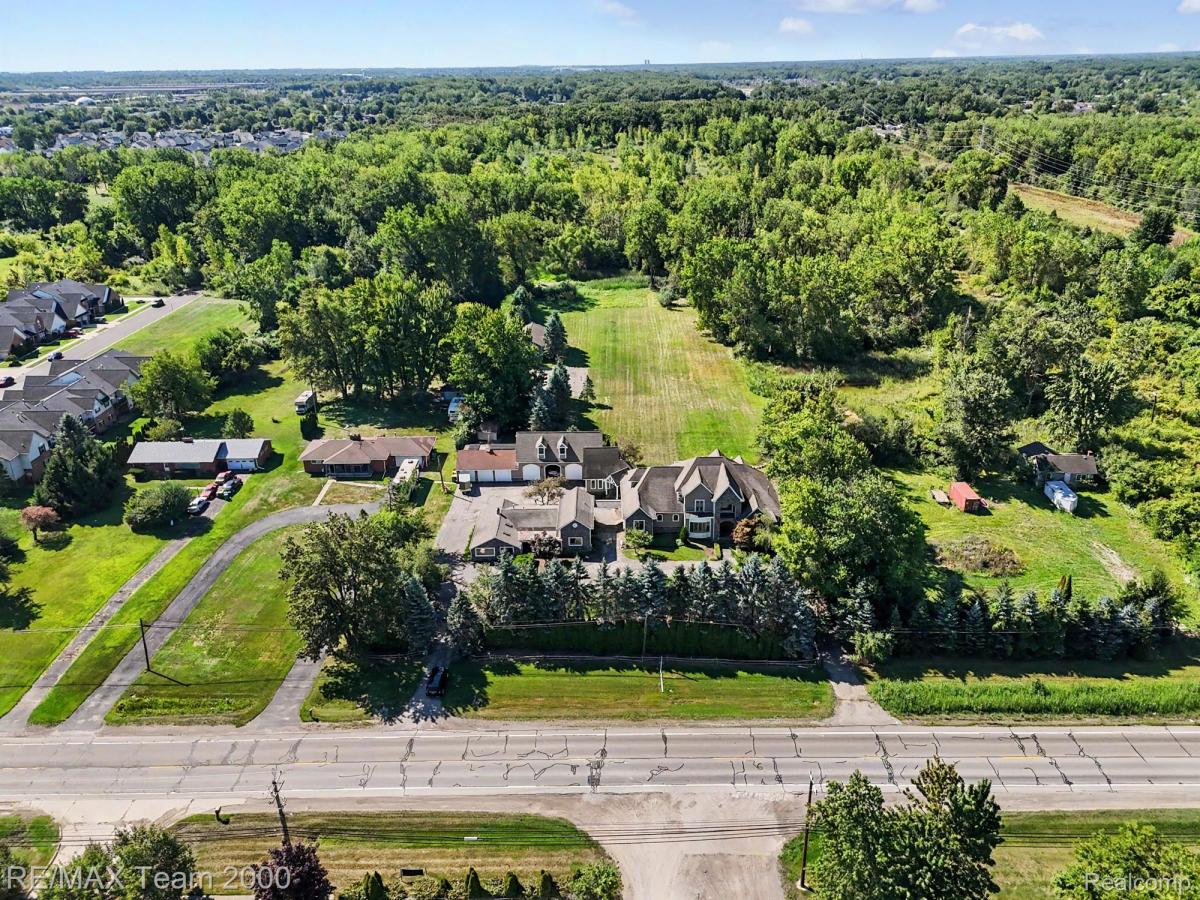
Situated on nearly 5 acres, this custom- built estate with over 7,500 sqft, blends luxury, privacy & flexibility. The main residence stuns with soaring ceilings, a chef’s kitchen with top notch high end SS appliances, granite countertops, 2nd kitchen in finished walk-out basement (professionally waterproofed), elegant Brazilian hardwood floors, 4 gas fireplaces, a huge family room, theater room, wet bar, central vacuum, all en-suite bedrooms, 1st floor laundry & walls of windows overlooking the grounds. Connected by a covered breezeway, you’ll find a private guest home with 3 bedrooms, living space, 1 & half baths, ideal for multi-generational living. A 6-car garage with spacious loft, a large pole barn, newer roof, 2 central air systems & 4 sump pumps & newer septic tank. Outside, cedar shake adds timeless curb appeal. This is more than a home. It’s a rare multi-home estate designed for today’s lifestyle.
Updates & improvements: New A/C units 2026, Basement Finished & Waterproofed in 2025, Exterior painted 2023, Flat roofs/balconies 2022, New sump pumps 2022, new septic tank 2022
Updates & improvements: New A/C units 2026, Basement Finished & Waterproofed in 2025, Exterior painted 2023, Flat roofs/balconies 2022, New sump pumps 2022, new septic tank 2022
Property Details
Price:
$1,075,000
MLS #:
20261066888
Status:
Active
Beds:
4
Baths:
7
Type:
Single Family
Subtype:
SingleFamilyResidence
Neighborhood:
area05171brownstownnw
Listed Date:
Aug 22, 2026
Finished Sq Ft:
11,172
Year Built:
2005
See this Listing
Schools
School District:
Woodhaven
Interior
Above Grade Finished Area
7572
Appliances
BuiltInGasRange, BuiltInRefrigerator, Dishwasher, Dryer, ExhaustFan, Humidifier, Microwave, StainlessSteelAppliances, TrashCompactor, Washer
Bathrooms
5 Full Bathrooms, 2 Half Bathrooms
Below Grade Finished Area
3600
Cooling
Ceiling Fans, Central Air
Heating
Forced Air, Natural Gas
Interior Features
CentralVacuum
Levels
Two
Exterior
Architectural Style
Colonial, Contemporary
Construction Materials
Cedar
Exterior Features
Lighting
Garage Spaces
6
Other Structures
Outbuildings Allowed, Pole Barn
Parking Features
SixorMoreCarGarage, Detached, ElectricityinGarage, GarageDoorOpener
Patio And Porch Features
Covered, Patio, Porch
Roof
Asphalt
Security Features
Security System Owned, Smoke Detectors
Financial
Taxes
$17,676
Map
Community
- Address22535 Pennsylvania Road Brownstown MI
- CityBrownstown
- CountyWayne
- Zip Code48193
Market Summary
Current real estate data for Single Family in Brownstown as of Oct 14, 2026
81
Single Family Listed
50
Avg DOM
160
Avg $ / SqFt
$355,770
Avg List Price
Property Summary
- 22535 Pennsylvania Road Brownstown MI is a Single Family for sale in Brownstown, MI, 48193. It is listed for $1,075,000 and features 4 beds, 7 baths, and has approximately 11,172 square feet of living space, and was originally constructed in 2005. The current price per square foot is $96. The average price per square foot for Single Family listings in Brownstown is $160. The average listing price for Single Family in Brownstown is $355,770. To schedule a showing of MLS#20261066888 at 22535 Pennsylvania Road in Brownstown, MI, contact your LoChirco Realty, LLC agent at 586-321-9997.
Similar Listings Nearby

22535 Pennsylvania Road
Brownstown, MI