
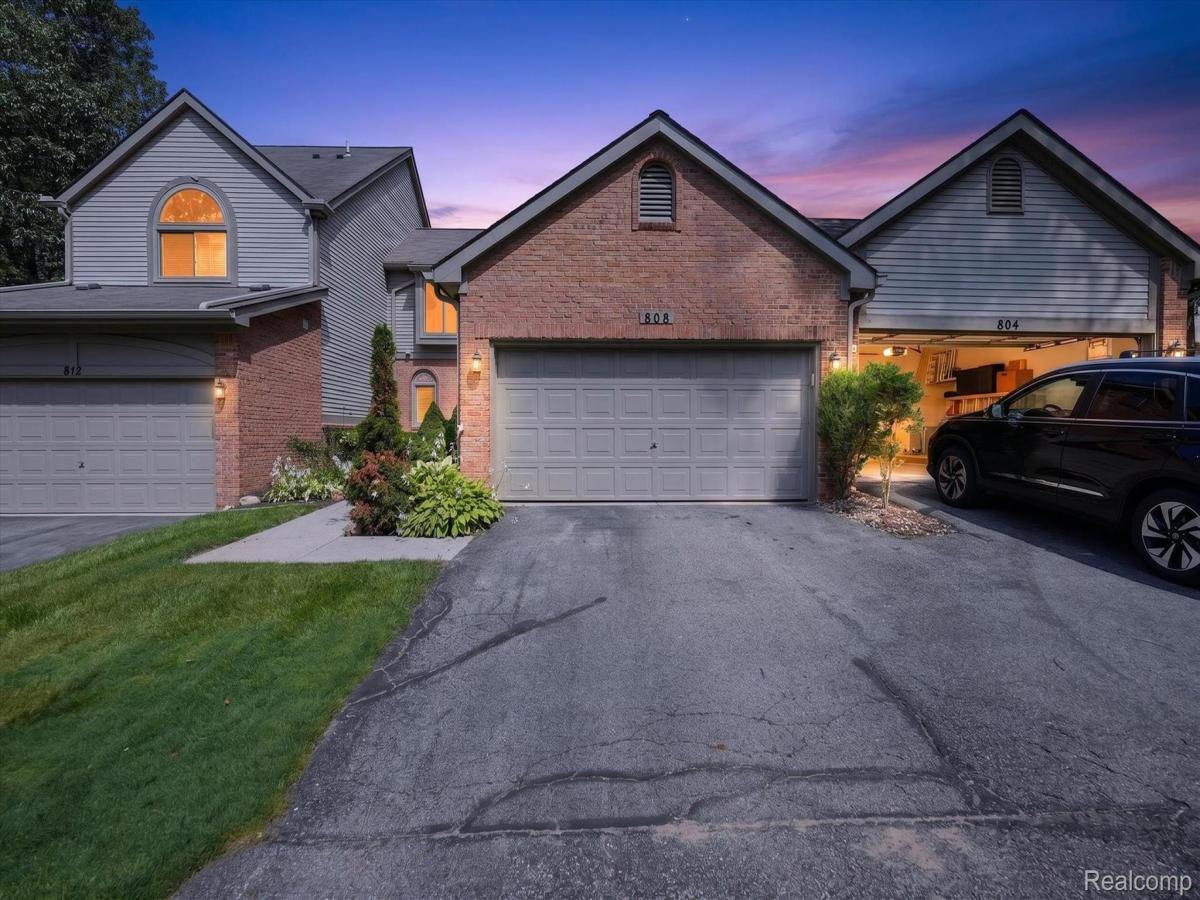
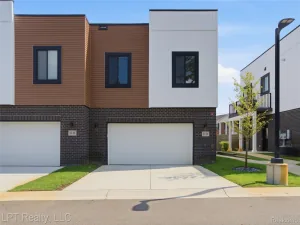
Beautiful 2 bedroom, 3 full bathroom condo near vibrant downtown Brighton! This condo offers a maintenance-free lifestyle without sacrificing space. Three levels of finished living space and all of the important updates! This condo has a spacious first floor primary bedroom and primary bathroom with a new safe step tub, an open concept kitchen/dining area/living room as well as first floor laundry. There is a large loft, second bedroom with double closets and second full bath on the upstairs level. The basement is finished with a large flex space and the third full bathroom. Updates include: BRAND NEW roof (July 2026), new furnace (2024), new a/c (2024), professionally painted cabinets (2025), all new carpeting (2025), safety step tub (2025), new lighting (2025), new paint throughout (2025), new washer & dryer (2025), new kitchen fridge (2026), two new toilets (2025), new fireplace insert (2025), and newer windows (6ish years old). Downtown Brighton is known for its dining, boutique shops, downtown festivals, bars, bakeries, coffee shops and the lovely Millpond walking bridges, amphitheater and park. Sellers put money into this condo with the intention of staying but life had other plans and is forcing an unexpected downsize. Quick access to Grand River, I-96 and US-23.
Property Details
Price:
$345,000
MLS #:
20261053532
Status:
Pending
Beds:
2
Baths:
3
Type:
Condo
Subtype:
Condominium
Subdivision:
WOODRIDGE HILLS CONDO
Neighborhood:
area01121brighton
Listed Date:
Jul 14, 2026
Finished Sq Ft:
2,670
Year Built:
1989
See this Listing
Schools
School District:
Brighton
Interior
Above Grade Finished Area
1670
Appliances
Dishwasher, Dryer, FreeStandingElectricRange, FreeStandingRefrigerator, Microwave, Washer, WaterSoftenerOwned
Bathrooms
3 Full Bathrooms
Below Grade Finished Area
1000
Cooling
Ceiling Fans, Central Air
Heating
Forced Air, Natural Gas
Interior Features
HighSpeedInternet
Laundry Features
Laundry Room
Levels
One And One Half
Exterior
Architectural Style
CapeCod
Attached Garage YN
1
Construction Materials
Brick, Vinyl Siding
Exterior Features
Private Entrance
Garage Spaces
2
Parking Features
TwoCarGarage, Attached, DirectAccess, ElectricityinGarage, GarageDoorOpener
Patio And Porch Features
Deck, Porch
Roof
Asphalt
Financial
HOA Fee
$435
HOA Fee Frequency
Monthly
HOA Phone
810-225-3244
Taxes
$5,609
Map
Community
- Address808 Maplewood Court Brighton MI
- SubdivisionWOODRIDGE HILLS CONDO
- CityBrighton
- CountyLivingston
- Zip Code48116
Subdivisions in Brighton
- ABERDEEN OF BRIGHTON CONDO
- AYRSHIRE HIGHLANDS LCCPN 1
- BLUFFS/SPG HILL
- BRIGHTON SQUARE
- BRIGHTON VALLEY CONDOS
- DEERFIELD PRESERVE SITE CONDO
- HAMILTON FARMS CONDO
- HIDDEN HARBOR CONDO
- LEITHS
- NOBLES
- NORTHRIDGE CONDO
- NORTHRIDGE HILLS II CONDO
- NORTHRIDGE MEADOWS CONDO
- PINE CREEK RIDGE SUB NO 6
- PINE EAGLES CONDO
- RAVENSWOOD
- SCENIC POINTE SITE CONDO
- SECOND STREET FLATS
- SMITH & MC PHERSON ADD
- THE DOMINION SITE CONDO PH 1
- WOODLAKE CONDO
- WOODRIDGE HILLS CONDO
- WOODRIDGE KNOLL
Market Summary
Property Summary
- Located in the WOODRIDGE HILLS CONDO subdivision, 808 Maplewood Court Brighton MI is a Condo for sale in Brighton, MI, 48116. It is listed for $345,000 and features 2 beds, 3 baths, and has approximately 2,670 square feet of living space, and was originally constructed in 1989. The current price per square foot is $129. The average price per square foot for Condo listings in Brighton is $225. The average listing price for Condo in Brighton is $427,900. To schedule a showing of MLS#20261053532 at 808 Maplewood Court in Brighton, MI, contact your LoChirco Realty, LLC agent at 586-321-9997.
Similar Listings Nearby

808 Maplewood Court
Brighton, MI