
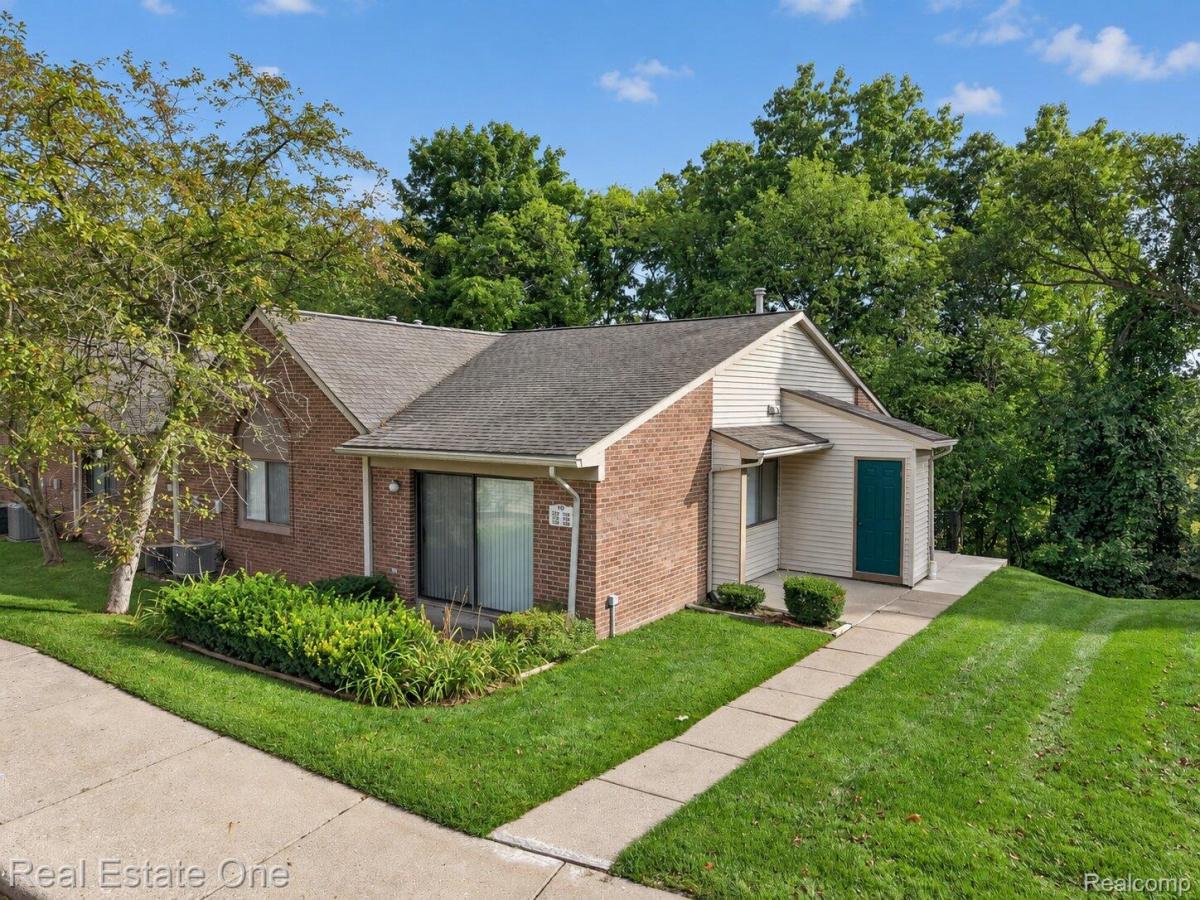
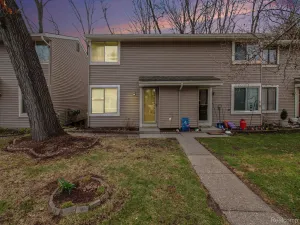
No steps inside or out, and no carpet! ** In a complex where even some single-story units have them, this Woodlake ranch offers flat, level entry from the drive to the front door and single-level living throughout. ** Also rare here: an additional 1/2 bath. Most units this size in this community have one. This one has a full bath serving bedrooms plus a separate half bath off the hall for guests. ** 923+/- SFT, offered for the very first time since it was built in 1991. ** Vaulted ceilings run through the main living space and give the open plan more volume than the square footage suggests. The Living Room opens to the Dining Area and to a pass-through Kitchen, with a doorwall to a private patio. New laminate flooring throughout. ** Primary Bedroom is spacious with a walk-in closet. ** Storage is unusually good for the size: a dedicated Laundry Room with laundry tub, a separate utility room, and an exterior-accessed storage room right off the entry. ALL appliances stay, stackable washer/dryer included. ** 1-car detached garage just steps away. The building backs to a natural area. ** Residents enjoy a community outdoor pool and a clubhouse. ** Association fee is $355/month, covering snow removal, structure maintenance and grounds maintenance. ** Brighton schools. ** PLEASE NOTE: pets permitted subject to Association rules, generally limited to one dog and one cat without prior Board approval; annual pet registration and fee required. Rental restrictions are in place and the association maintains a wait list. Please verify current rental restrictions, wait list status and pet rules directly with the association. ** Minutes to downtown Brighton, US-23 and I-96. ** Original, clean, and ready for your finishes. The layout is the part you cannot change. ** All M&D approx. BATVAI.
Property Details
Price:
$195,000
MLS #:
20261073215
Status:
Active
Beds:
2
Baths:
2
Type:
Condo
Subtype:
Condominium
Subdivision:
WOODLAKE CONDO
Neighborhood:
area01121brighton
Listed Date:
Sep 11, 2026
Finished Sq Ft:
923
Year Built:
1991
See this Listing
Schools
School District:
Brighton
Interior
Above Grade Finished Area
923
Appliances
Dishwasher, Disposal, FreeStandingElectricRange, FreeStandingRefrigerator, RangeHood, WasherDryerStacked
Bathrooms
1 Full Bathroom, 1 Half Bathroom
Cooling
Central Air
Heating
Forced Air, Natural Gas
Interior Features
HighSpeedInternet
Laundry Features
In Unit, Laundry Room
Levels
One
Exterior
Architectural Style
EndUnit, Ranch
Community Features
Clubhouse, Sidewalks
Construction Materials
Brick, Vinyl Siding
Exterior Features
Grounds Maintenance, Lighting
Garage Spaces
1
Parking Features
OneCarGarage, Detached, GarageDoorOpener
Patio And Porch Features
Patio, Porch
Roof
Asphalt
Financial
Map
Community
- Address376 Spring Brooke Drive Brighton MI
- SubdivisionWOODLAKE CONDO
- CityBrighton
- CountyLivingston
- Zip Code48116
Subdivisions in Brighton
- ABERDEEN OF BRIGHTON CONDO
- AYRSHIRE HIGHLANDS LCCPN 1
- BLUFFS/SPG HILL
- BRIGHTON SQUARE
- BRIGHTON VALLEY CONDOS
- DEERFIELD PRESERVE SITE CONDO
- HAMILTON FARMS CONDO
- HIDDEN HARBOR CONDO
- LEITHS
- NOBLES
- NORTHRIDGE CONDO
- NORTHRIDGE HILLS II CONDO
- NORTHRIDGE MEADOWS CONDO
- PINE CREEK RIDGE SUB NO 6
- PINE EAGLES CONDO
- RAVENSWOOD
- SCENIC POINTE SITE CONDO
- SECOND STREET FLATS
- SMITH & MC PHERSON ADD
- THE DOMINION SITE CONDO PH 1
- WOODLAKE CONDO
- WOODRIDGE HILLS CONDO
- WOODRIDGE KNOLL
Market Summary
Property Summary
- Located in the WOODLAKE CONDO subdivision, 376 Spring Brooke Drive Brighton MI is a Condo for sale in Brighton, MI, 48116. It is listed for $195,000 and features 2 beds, 2 baths, and has approximately 923 square feet of living space, and was originally constructed in 1991. The current price per square foot is $211. The average price per square foot for Condo listings in Brighton is $232. The average listing price for Condo in Brighton is $417,940. To schedule a showing of MLS#20261073215 at 376 Spring Brooke Drive in Brighton, MI, contact your LoChirco Realty, LLC agent at 586-321-9997.
Similar Listings Nearby

376 Spring Brooke Drive
Brighton, MI