

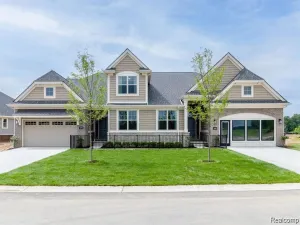
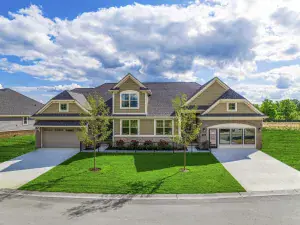
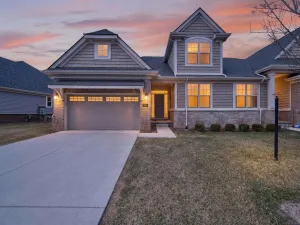
Fantastic Brighton condo offering the perfect trifecta of 3 bedrooms, 3 bathrooms, and a 3-car garage! Step inside from the foyer into the open great room featuring cathedral ceilings that flow seamlessly into the dining nook and kitchen, creating an inviting and spacious layout perfect for everyday living and entertaining. The primary suite features a large walk-in closet and an en-suite bath complete with dual sinks, a jetted tub, and separate shower. The second main-floor bedroom is filled with natural light from the bay window and is conveniently located next to a full bathroom. The third bedroom is located in the finished basement and includes its own en-suite full bath and walk-in closet, making it ideal for guests or extended living arrangements. The basement also offers a huge common space perfect for recreation, hobbies, or a play area, finished with luxury vinyl plank flooring. The homeowner’s association takes care of the lawn, staining the deck, power washing the siding, and they provide full driveway care by sealing, plowing, and salting. Located near downtown Brighton and close to parks, recreation, shopping, and dining, this condo truly has it all!
Property Details
Price:
$500,000
MLS #:
20261034779
Status:
Pending
Beds:
3
Baths:
3
Type:
Condo
Subtype:
Condominium
Subdivision:
NORTHRIDGE WOODS V CONDO
Neighborhood:
area01121brighton
Listed Date:
May 14, 2026
Finished Sq Ft:
2,768
Year Built:
2016
See this Listing
Schools
School District:
Brighton
Interior
Above Grade Finished Area
1668
Appliances
Dishwasher, Disposal, FreeStandingElectricRange, FreeStandingRefrigerator, Microwave, StainlessSteelAppliances, WaterSoftenerOwned
Bathrooms
3 Full Bathrooms
Below Grade Finished Area
1100
Cooling
Ceiling Fans, Central Air
Heating
Forced Air, Natural Gas
Interior Features
HighSpeedInternet, JettedTub, ProgrammableThermostat
Laundry Features
Laundry Room
Levels
One
Exterior
Architectural Style
EndUnit, Ranch
Community Features
Sidewalks
Construction Materials
Brick, Vinyl Siding
Exterior Features
Awnings, Grounds Maintenance, Lighting, Private Entrance
Garage Spaces
3
Lot Features
CornerLot, Sprinklers
Parking Features
ThreeCarGarage, Attached, DirectAccess, ElectricityinGarage, GarageDoorOpener, SideEntrance
Patio And Porch Features
Deck, Porch
Roof
Asphalt
Financial
HOA Fee
$355
HOA Fee Frequency
Monthly
HOA Includes
MaintenanceGrounds, MaintenanceStructure, Other, PestControl, SnowRemoval
HOA Phone
810-715-5310
Taxes
$13,106
Map
Community
- Address6369 Pasture Lane Brighton MI
- SubdivisionNORTHRIDGE WOODS V CONDO
- CityBrighton
- CountyLivingston
- Zip Code48116
Subdivisions in Brighton
- ABERDEEN OF BRIGHTON CONDO
- AYRSHIRE HIGHLANDS LCCPN 1
- BLUFFS/SPG HILL
- BRIGHTON SQUARE
- BRIGHTON VALLEY CONDOS
- DEERFIELD PRESERVE SITE CONDO
- HAMILTON FARMS CONDO
- HIDDEN HARBOR CONDO
- LEITHS
- NOBLES
- NORTHRIDGE CONDO
- NORTHRIDGE HILLS II CONDO
- NORTHRIDGE MEADOWS CONDO
- PINE CREEK RIDGE SUB NO 6
- PINE EAGLES CONDO
- RAVENSWOOD
- SCENIC POINTE SITE CONDO
- SECOND STREET FLATS
- SMITH & MC PHERSON ADD
- THE DOMINION SITE CONDO PH 1
- WOODLAKE CONDO
- WOODRIDGE HILLS CONDO
- WOODRIDGE KNOLL
Market Summary
Property Summary
- Located in the NORTHRIDGE WOODS V CONDO subdivision, 6369 Pasture Lane Brighton MI is a Condo for sale in Brighton, MI, 48116. It is listed for $500,000 and features 3 beds, 3 baths, and has approximately 2,768 square feet of living space, and was originally constructed in 2016. The current price per square foot is $181. The average price per square foot for Condo listings in Brighton is $219. The average listing price for Condo in Brighton is $396,802. To schedule a showing of MLS#20261034779 at 6369 Pasture Lane in Brighton, MI, contact your LoChirco Realty, LLC agent at 586-321-9997.
Similar Listings Nearby

6369 Pasture Lane
Brighton, MI