
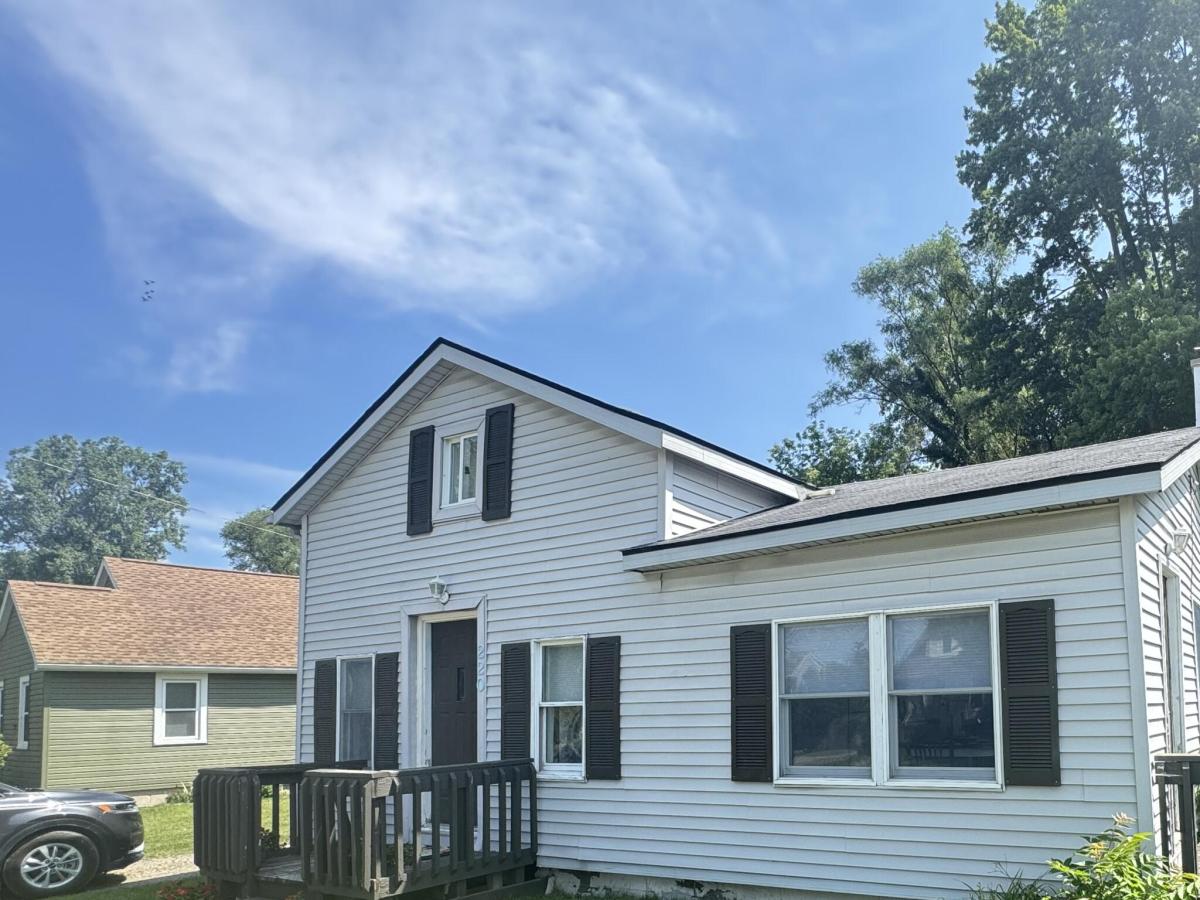
Walk to exciting downtown Brighton, then back to your peaceful retreat to relax! This charming bungalow offers two comfortable bedrooms and a full bath with tub on the main level, plus an enormous finished loft upstairs. Use it as an office, hobby room, playroom, creative studio, or flexible bonus space–the possibilities are endless. Set on a 0.2-acre lot with a fenced backyard area backing to trees, this cheerful home offers a wonderful combination of convenience and privacy. The bright, airy eat-in kitchen features generous workspace, abundant natural light, a vaulted dining area, and direct access to the backyard. The spacious family room opens to the staircase leading to the finished loft, while the primary bedroom is tucked privately to the left. An unfinished basement with laundry room (appliances all stay!) and a convenient walkout door provides plenty of room for storage, bikes, gardening equipment, a workshop, or future possibilities.Stroll to the Mill Pond for a summer concert or swing dance at the Amp. Walk downtown for dinner, or stop for Dairy Queen on a warm evening. Shopping, dining, entertainment, parks- all that Brighton has to offer is within easy reach. From Brighton, everything is within easy reach: Ann Arbor, Detroit, Lansing, or head up North- just jump on the highway a few minutes away. Award-winning top ranked Brighton schools and a vibrant community life await. Come fall in love!
Property Details
Price:
$200,000
MLS #:
81026036628
Status:
Pending
Beds:
2
Baths:
1
Type:
Single Family
Subtype:
SingleFamilyResidence
Subdivision:
LEITH’S SUB
Neighborhood:
area01121brighton
Listed Date:
Jul 17, 2026
Finished Sq Ft:
1,078
Total Sq Ft:
1,884
Lot Size:
360,502,560 sqft / 0.19 acres (approx)
Year Built:
1950
See this Listing
Schools
School District:
Brighton
Interior
Above Grade Finished Area
1078
Appliances
Dishwasher, Disposal, Dryer, Oven, Refrigerator, Range, Washer
Bathrooms
1 Full Bathroom
Cooling
Ceiling Fans, Central Air, Window Units
Flooring
Carpet, Laminate, Tile
Heating
Forced Air, Natural Gas
Interior Features
WindowTreatments
Laundry Features
In Basement
Exterior
Architectural Style
Bungalow
Community Features
Sidewalks
Construction Materials
Aluminum Siding
Fencing
Back Yard, Chain Link
Parking Features
Gravel
Patio And Porch Features
Porch
Roof
Asphalt, Shingle
Security Features
Smoke Detectors
Stories
2
Window Features
Screens
Financial
Taxes
$4,154
Map
Community
- Address220 N East Street Brighton MI
- SubdivisionLEITH’S SUB
- CityBrighton
- CountyLivingston
- Zip Code48116
Subdivisions in Brighton
- ABERDEEN OF BRIGHTON CONDO
- AYRSHIRE HIGHLANDS LCCPN 1
- BLUFFS/SPG HILL
- BRIGHTON SQUARE
- BRIGHTON VALLEY CONDOS
- DEERFIELD PRESERVE SITE CONDO
- HAMILTON FARMS CONDO
- HIDDEN HARBOR CONDO
- LEITHS
- NOBLES
- NORTHRIDGE CONDO
- NORTHRIDGE HILLS II CONDO
- NORTHRIDGE MEADOWS CONDO
- PINE CREEK RIDGE SUB NO 6
- PINE EAGLES CONDO
- RAVENSWOOD
- SCENIC POINTE SITE CONDO
- SECOND STREET FLATS
- SMITH & MC PHERSON ADD
- THE DOMINION SITE CONDO PH 1
- WOODLAKE CONDO
- WOODRIDGE HILLS CONDO
- WOODRIDGE KNOLL
Market Summary
Current real estate data for Single Family in Brighton as of Aug 30, 2026
92
Single Family Listed
71
Avg DOM
220
Avg $ / SqFt
$654,437
Avg List Price
Property Summary
- Located in the LEITH’S SUB subdivision, 220 N East Street Brighton MI is a Single Family for sale in Brighton, MI, 48116. It is listed for $200,000 and features 2 beds, 1 baths, and has approximately 1,078 square feet of living space, and was originally constructed in 1950. The current price per square foot is $186. The average price per square foot for Single Family listings in Brighton is $220. The average listing price for Single Family in Brighton is $654,437. To schedule a showing of MLS#81026036628 at 220 N East Street in Brighton, MI, contact your LoChirco Realty, LLC agent at 586-321-9997.
Similar Listings Nearby

220 N East Street
Brighton, MI