

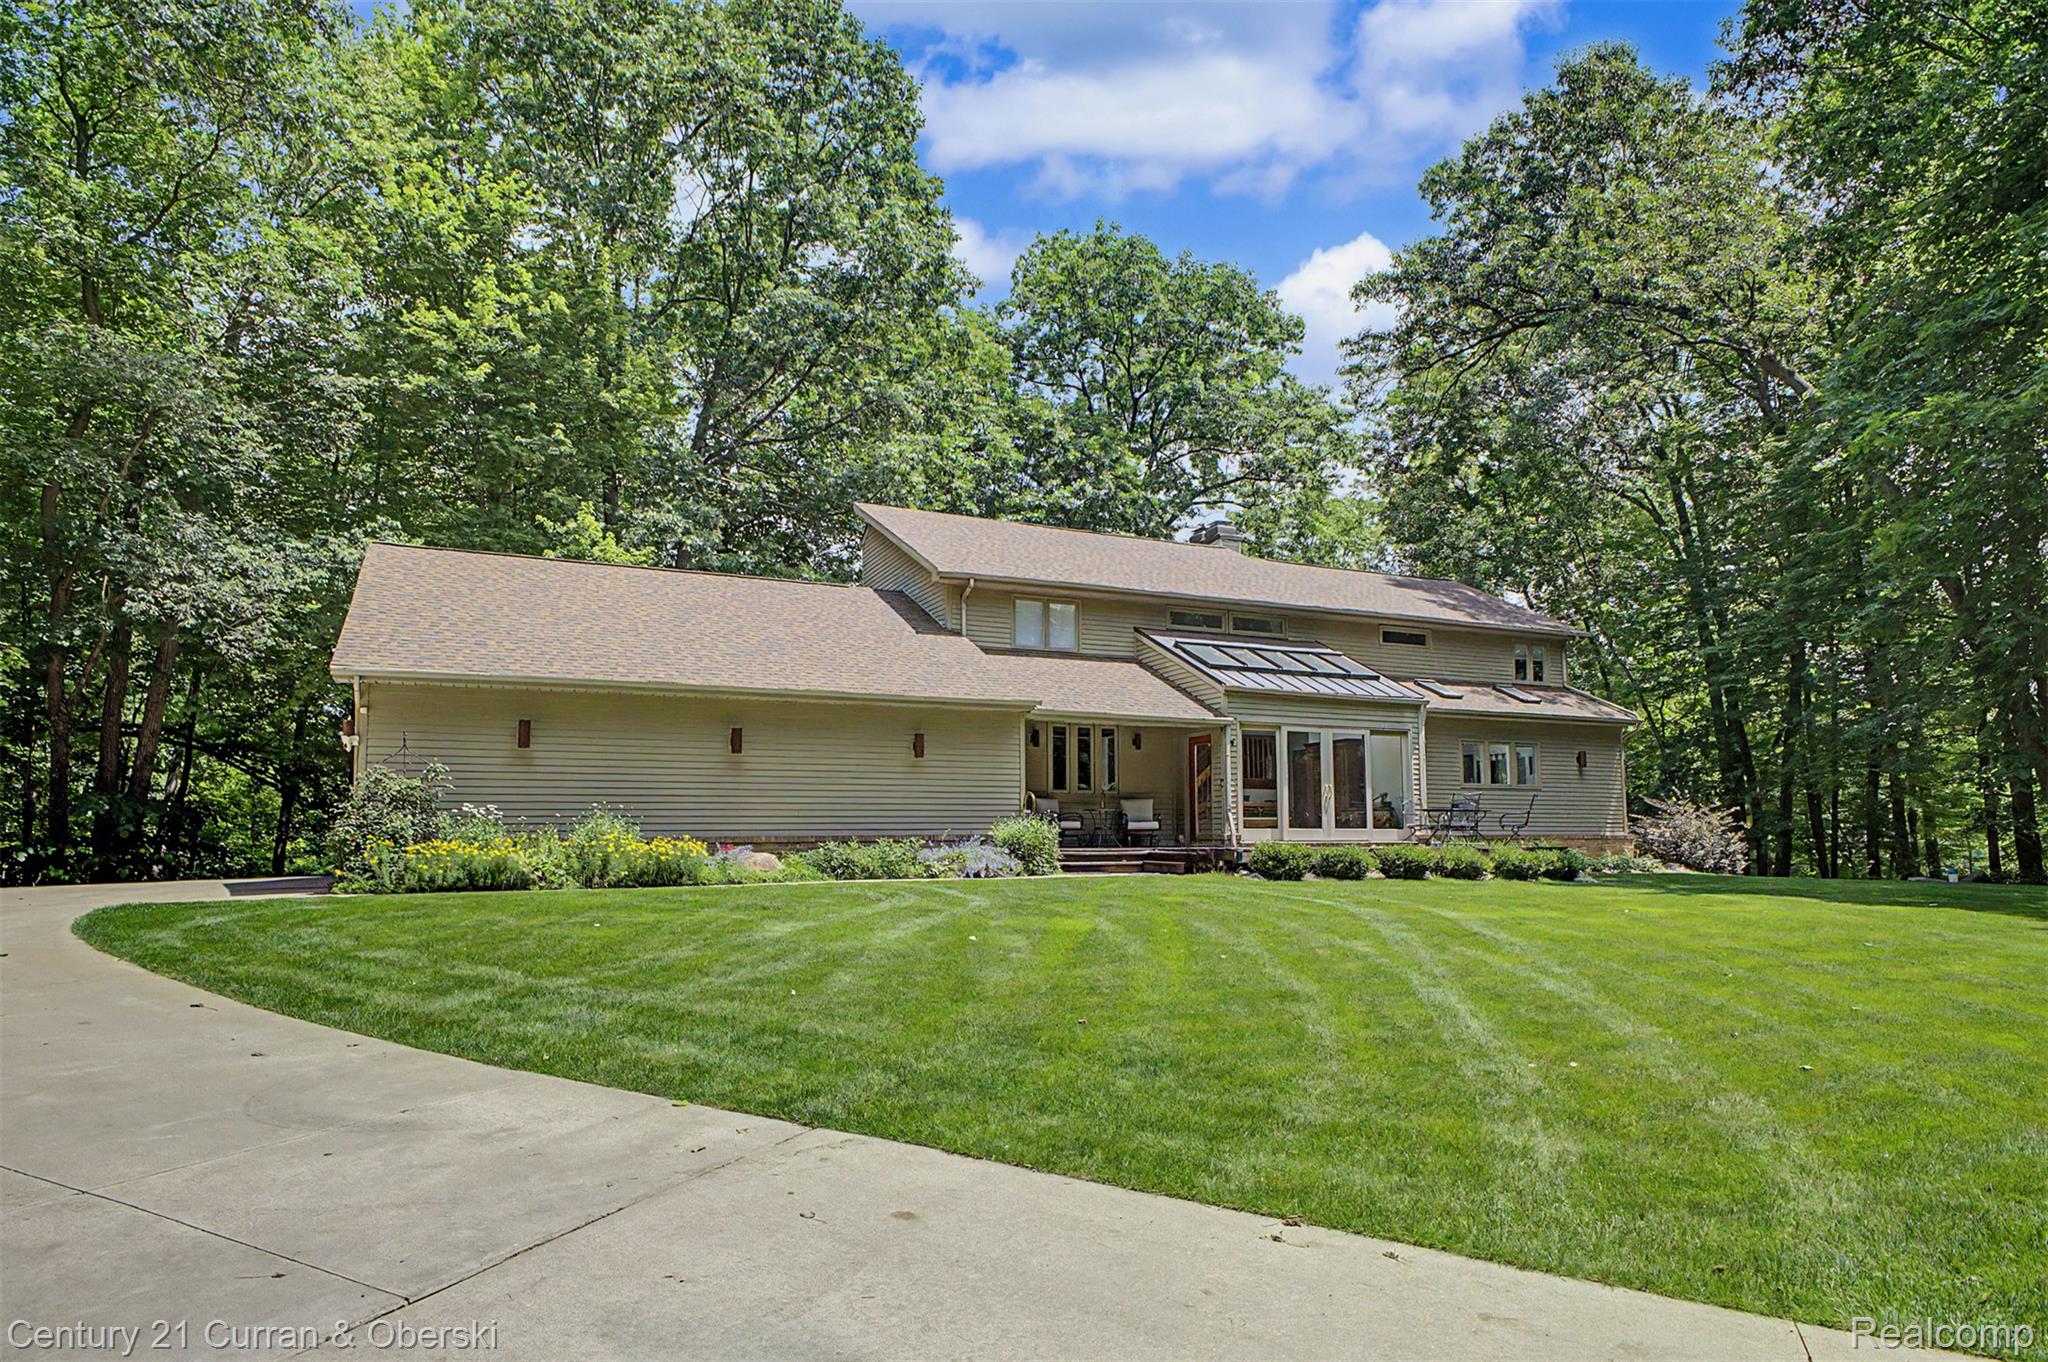
Welcome to this exceptional newly constructed 1,925-square-foot ranch in the prestigious Deerfield Preserve community of Brighton. Thoughtfully designed with quality craftsmanship and luxury upgrades throughout, this 3-bedroom, 2 full and 1/2 bath home offers the perfect blend of elegance and everyday comfort.
The heart of the home is a stunning gourmet kitchen featuring high-end custom cabinetry and full Quartzite natural stone countertops, an oversized center island ideal for entertaining, premium finishes, and an open-concept layout that flows seamlessly into the spacious great room. Custom plantation shutters and designer window treatments add timeless style and privacy throughout the home.
The luxurious primary suite showcases a spa-inspired bath with custom finishes, while the additional bathrooms have also been beautifully upgraded with premium fixtures and designer touches.
Outdoor living is equally impressive with a newly installed composite deck, providing a low-maintenance space to relax or entertain. 50 AMP electric service perfect for charging your EV. Car enthusiasts and hobbyists will appreciate the oversized 3-car garage featuring a durable, showroom-quality polyaspartic floor coating. NEC compliant generator hook-up already installed for your convenience.
Every detail has been carefully selected, making this better-than-new home truly move-in ready without the wait or expense of building. Located in highly desirable Deerfield Preserve, this is a rare opportunity to own a beautifully upgraded ranch offering luxury, convenience, and exceptional value.
The heart of the home is a stunning gourmet kitchen featuring high-end custom cabinetry and full Quartzite natural stone countertops, an oversized center island ideal for entertaining, premium finishes, and an open-concept layout that flows seamlessly into the spacious great room. Custom plantation shutters and designer window treatments add timeless style and privacy throughout the home.
The luxurious primary suite showcases a spa-inspired bath with custom finishes, while the additional bathrooms have also been beautifully upgraded with premium fixtures and designer touches.
Outdoor living is equally impressive with a newly installed composite deck, providing a low-maintenance space to relax or entertain. 50 AMP electric service perfect for charging your EV. Car enthusiasts and hobbyists will appreciate the oversized 3-car garage featuring a durable, showroom-quality polyaspartic floor coating. NEC compliant generator hook-up already installed for your convenience.
Every detail has been carefully selected, making this better-than-new home truly move-in ready without the wait or expense of building. Located in highly desirable Deerfield Preserve, this is a rare opportunity to own a beautifully upgraded ranch offering luxury, convenience, and exceptional value.
Property Details
Price:
$714,900
MLS #:
20261047320
Status:
Active
Beds:
3
Baths:
3
Type:
Single Family
Subtype:
SingleFamilyResidence
Subdivision:
DEERFIELD PRESERVE SITE CONDO
Neighborhood:
area01122brightontwp
Listed Date:
Jun 25, 2026
Finished Sq Ft:
1,925
Year Built:
2023
See this Listing
Schools
School District:
Hartland
Interior
Above Grade Finished Area
1925
Appliances
Dishwasher, Disposal, ElectricCooktop, FreeStandingElectricOven, FreeStandingRefrigerator, IceMaker, Microwave, RangeHood, StainlessSteelAppliances
Bathrooms
2 Full Bathrooms, 1 Half Bathroom
Cooling
Ceiling Fans, Central Air
Heating
Forced Air, Natural Gas
Interior Features
EntranceFoyer
Levels
One
Exterior
Architectural Style
Ranch
Construction Materials
Brick, Stone, Vinyl Siding
Garage Spaces
3
Parking Features
ThreeCarGarage, Attached
Patio And Porch Features
Deck
Roof
Asphalt
Window Features
Egress Windows
Financial
HOA Fee
$300
HOA Fee Frequency
Annually
HOA Phone
David Boyle, President – 313-300-8228
Taxes
$8,132
Map
Community
- Address1212 Candlelight Court Brighton MI
- SubdivisionDEERFIELD PRESERVE SITE CONDO
- CityBrighton
- CountyLivingston
- Zip Code48114
Subdivisions in Brighton
- ABERDEEN OF BRIGHTON CONDO
- AYRSHIRE HIGHLANDS LCCPN 1
- BLUFFS/SPG HILL
- BRIGHTON SQUARE
- BRIGHTON VALLEY CONDOS
- DEERFIELD PRESERVE SITE CONDO
- HAMILTON FARMS CONDO
- HIDDEN HARBOR CONDO
- LEITHS
- NOBLES
- NORTHRIDGE CONDO
- NORTHRIDGE HILLS II CONDO
- NORTHRIDGE MEADOWS CONDO
- PINE CREEK RIDGE SUB NO 6
- PINE EAGLES CONDO
- RAVENSWOOD
- SCENIC POINTE SITE CONDO
- SECOND STREET FLATS
- SMITH & MC PHERSON ADD
- THE DOMINION SITE CONDO PH 1
- WOODLAKE CONDO
- WOODRIDGE HILLS CONDO
- WOODRIDGE KNOLL
Market Summary
Current real estate data for Single Family in Brighton as of Jul 16, 2026
70
Single Family Listed
72
Avg DOM
228
Avg $ / SqFt
$677,740
Avg List Price
Property Summary
- Located in the DEERFIELD PRESERVE SITE CONDO subdivision, 1212 Candlelight Court Brighton MI is a Single Family for sale in Brighton, MI, 48114. It is listed for $714,900 and features 3 beds, 3 baths, and has approximately 1,925 square feet of living space, and was originally constructed in 2023. The current price per square foot is $371. The average price per square foot for Single Family listings in Brighton is $228. The average listing price for Single Family in Brighton is $677,740. To schedule a showing of MLS#20261047320 at 1212 Candlelight Court in Brighton, MI, contact your LoChirco Realty, LLC agent at 586-321-9997.
Similar Listings Nearby

1212 Candlelight Court
Brighton, MI