

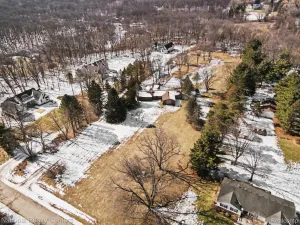
Summer is here, and this Brighton ranch is ready to make a splash! From sunny afternoons by the sparkling sky-blue in-ground pool to evenings spent entertaining in your own backyard oasis, this home was made for enjoying Michigan summers. Inside, you’ll find 3 bedrooms, 2 full bathrooms, updated flooring, refreshed bathrooms, and a finished lower-level recreation space perfect for movie nights, game days, or hosting guests. The current owners have invested in thoughtful improvements 2024-2025 ($35K+); a beautiful stone boulder retaining wall, a new chimney and cap, blown-in insulation with attic baffles and vent upgrades, a radon mitigation system, and a new Lennox A/C for added comfort and peace of mind!! Furnace and water tank are 2023. Whether you’re lounging poolside, firing up the grill, or gathering with friends and family, this home offers the perfect blend of comfort, fun, and functionality. Schedule your showing today—and don’t forget your swimsuit!
Property Details
Price:
$339,900
MLS #:
20261046261
Status:
Active
Beds:
3
Baths:
2
Type:
Single Family
Subtype:
SingleFamilyResidence
Subdivision:
BRIGHTON COUNTRY CLUB ANNEX
Neighborhood:
area01122brightontwp
Listed Date:
Jun 18, 2026
Finished Sq Ft:
1,440
Year Built:
1971
See this Listing
Schools
School District:
Brighton
Interior
Above Grade Finished Area
1040
Appliances
Dishwasher, Dryer, FreeStandingGasOven, FreeStandingRefrigerator, Microwave, Washer, WaterSoftenerOwned
Bathrooms
2 Full Bathrooms
Below Grade Finished Area
400
Cooling
Ceiling Fans, Central Air
Heating
Forced Air, Gravity, Natural Gas
Interior Features
ProgrammableThermostat
Levels
One
Exterior
Architectural Style
Ranch
Attached Garage YN
1
Construction Materials
Vinyl Siding
Exterior Features
Chimney Caps
Fencing
Back Yard, Fenced
Garage Spaces
1.5
Lot Features
DeadEndStreet
Parking Features
OneandHalfCarGarage, Attached, DirectAccess, Driveway, GarageFacesFront, GarageDoorOpener
Patio And Porch Features
Deck, Porch
Security Features
Security System Owned
Financial
Taxes
$2,647
Map
Community
- Address5233 Van Winkle Street Brighton MI
- SubdivisionBRIGHTON COUNTRY CLUB ANNEX
- CityBrighton
- CountyLivingston
- Zip Code48116
Subdivisions in Brighton
- ABERDEEN OF BRIGHTON CONDO
- AYRSHIRE HIGHLANDS LCCPN 1
- BLUFFS/SPG HILL
- BRIGHTON SQUARE
- BRIGHTON VALLEY CONDOS
- DEERFIELD PRESERVE SITE CONDO
- HAMILTON FARMS CONDO
- HIDDEN HARBOR CONDO
- LEITHS
- NOBLES
- NORTHRIDGE CONDO
- NORTHRIDGE HILLS II CONDO
- NORTHRIDGE MEADOWS CONDO
- PINE CREEK RIDGE SUB NO 6
- PINE EAGLES CONDO
- RAVENSWOOD
- SCENIC POINTE SITE CONDO
- SECOND STREET FLATS
- SMITH & MC PHERSON ADD
- THE DOMINION SITE CONDO PH 1
- WOODLAKE CONDO
- WOODRIDGE HILLS CONDO
- WOODRIDGE KNOLL
Market Summary
Current real estate data for Single Family in Brighton as of Jul 16, 2026
70
Single Family Listed
72
Avg DOM
228
Avg $ / SqFt
$677,740
Avg List Price
Property Summary
- Located in the BRIGHTON COUNTRY CLUB ANNEX subdivision, 5233 Van Winkle Street Brighton MI is a Single Family for sale in Brighton, MI, 48116. It is listed for $339,900 and features 3 beds, 2 baths, and has approximately 1,440 square feet of living space, and was originally constructed in 1971. The current price per square foot is $236. The average price per square foot for Single Family listings in Brighton is $228. The average listing price for Single Family in Brighton is $677,740. To schedule a showing of MLS#20261046261 at 5233 Van Winkle Street in Brighton, MI, contact your LoChirco Realty, LLC agent at 586-321-9997.
Similar Listings Nearby

5233 Van Winkle Street
Brighton, MI