

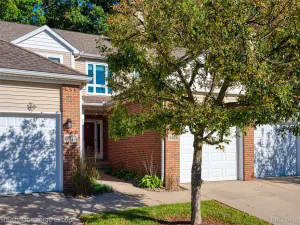
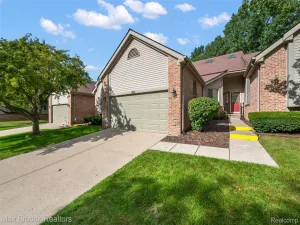
Discover spacious condo living in the largest model in the subdivision! This beautifully updated, ranch-style upper-level end unit is situated in a highly desirable area of Brighton, within walking distance of the vibrant downtown. With two bedrooms, two full baths, and a versatile office/flex area, this inviting home offers generous space and thoughtful finishes throughout. Custom cherry cabinetry, granite countertops, stainless steel appliances, and breakfast-bar seating make the kitchen as functional as it is attractive. Gleaming hardwood floors connect the dining area, accented by custom lighting, to a spacious living room where a vaulted ceiling and striking stacked-stone gas fireplace create a warm, welcoming gathering space. The primary suite features a large walk-in closet, a private bath with a tiled shower, and a doorwall opening to the deck–an ideal spot for morning coffee or relaxing at the end of the day.The second bedroom also offers a walk-in closet, with another full bath and tiled shower conveniently nearby. A separate office/flex area provides space for working from home, hobbies, or additional storage. Two entrances, including a main entry with a landing, add convenience, while the nicely finished garage features a ceramic tile floor and a dedicated work area. Enjoy the best of Brighton with a location just a short walk from downtown, where fantastic dining, festivals, boutique shopping, and local entertainment await. Stroll around the scenic Mill Pond or explore Kensington Metropark and Island Lake Recreation Area, with opportunities to hike, bike, and enjoy the outdoors. Convenient access to major highways makes commuting and exploring the surrounding area easy. A wonderful opportunity to own a beautifully updated condo in one of Brighton’s most desirable locations!
Property Details
Price:
$298,000
MLS #:
81026051403
Status:
Active
Beds:
2
Baths:
2
Type:
Condo
Subtype:
Condominium
Subdivision:
ABERDEEN OF BRIGHTON CONDO
Neighborhood:
area01121brighton
Listed Date:
Sep 25, 2026
Finished Sq Ft:
1,525
Total Sq Ft:
1,525
Year Built:
2006
See this Listing
Schools
School District:
Brighton
Interior
Above Grade Finished Area
1525
Appliances
Dishwasher, Disposal, Dryer, Microwave, Oven, Refrigerator, Range, Washer
Bathrooms
2 Full Bathrooms
Cooling
Ceiling Fans, Central Air
Fireplaces Total
1
Heating
Forced Air, Natural Gas
Interior Features
VaultedCeilings, WindowTreatments
Laundry Features
Upper Level
Exterior
Architectural Style
EndUnit, Ranch, Townhouse
Association Amenities
Laundry
Attached Garage YN
1
Community Features
Sidewalks
Construction Materials
Brick, Vinyl Siding
Exterior Features
Balcony, Private Entrance
Garage Spaces
1
Parking Features
Asphalt, Attached, GarageDoorOpener
Stories
1
Financial
HOA Fee
$195
HOA Fee Frequency
Monthly
HOA Includes
MaintenanceGrounds, SnowRemoval
Taxes
$5,998
Map
Community
- Address4342 Deeside Drive Unit: 44 Brighton MI
- SubdivisionABERDEEN OF BRIGHTON CONDO
- CityBrighton
- CountyLivingston
- Zip Code48116
Subdivisions in Brighton
- ABERDEEN OF BRIGHTON CONDO
- AYRSHIRE HIGHLANDS LCCPN 1
- BLUFFS/SPG HILL
- BRIGHTON SQUARE
- BRIGHTON VALLEY CONDOS
- DEERFIELD PRESERVE SITE CONDO
- HAMILTON FARMS CONDO
- HIDDEN HARBOR CONDO
- LEITHS
- NOBLES
- NORTHRIDGE CONDO
- NORTHRIDGE HILLS II CONDO
- NORTHRIDGE MEADOWS CONDO
- PINE CREEK RIDGE SUB NO 6
- PINE EAGLES CONDO
- RAVENSWOOD
- SCENIC POINTE SITE CONDO
- SECOND STREET FLATS
- SMITH & MC PHERSON ADD
- THE DOMINION SITE CONDO PH 1
- WOODLAKE CONDO
- WOODRIDGE HILLS CONDO
- WOODRIDGE KNOLL
Market Summary
Property Summary
- Located in the ABERDEEN OF BRIGHTON CONDO subdivision, 4342 Deeside Drive Unit: 44 Brighton MI is a Condo for sale in Brighton, MI, 48116. It is listed for $298,000 and features 2 beds, 2 baths, and has approximately 1,525 square feet of living space, and was originally constructed in 2006. The current price per square foot is $195. The average price per square foot for Condo listings in Brighton is $232. The average listing price for Condo in Brighton is $414,320. To schedule a showing of MLS#81026051403 at 4342 Deeside Drive Unit: 44 in Brighton, MI, contact your LoChirco Realty, LLC agent at 586-321-9997.
Similar Listings Nearby

4342 Deeside Drive Unit: 44
Brighton, MI