
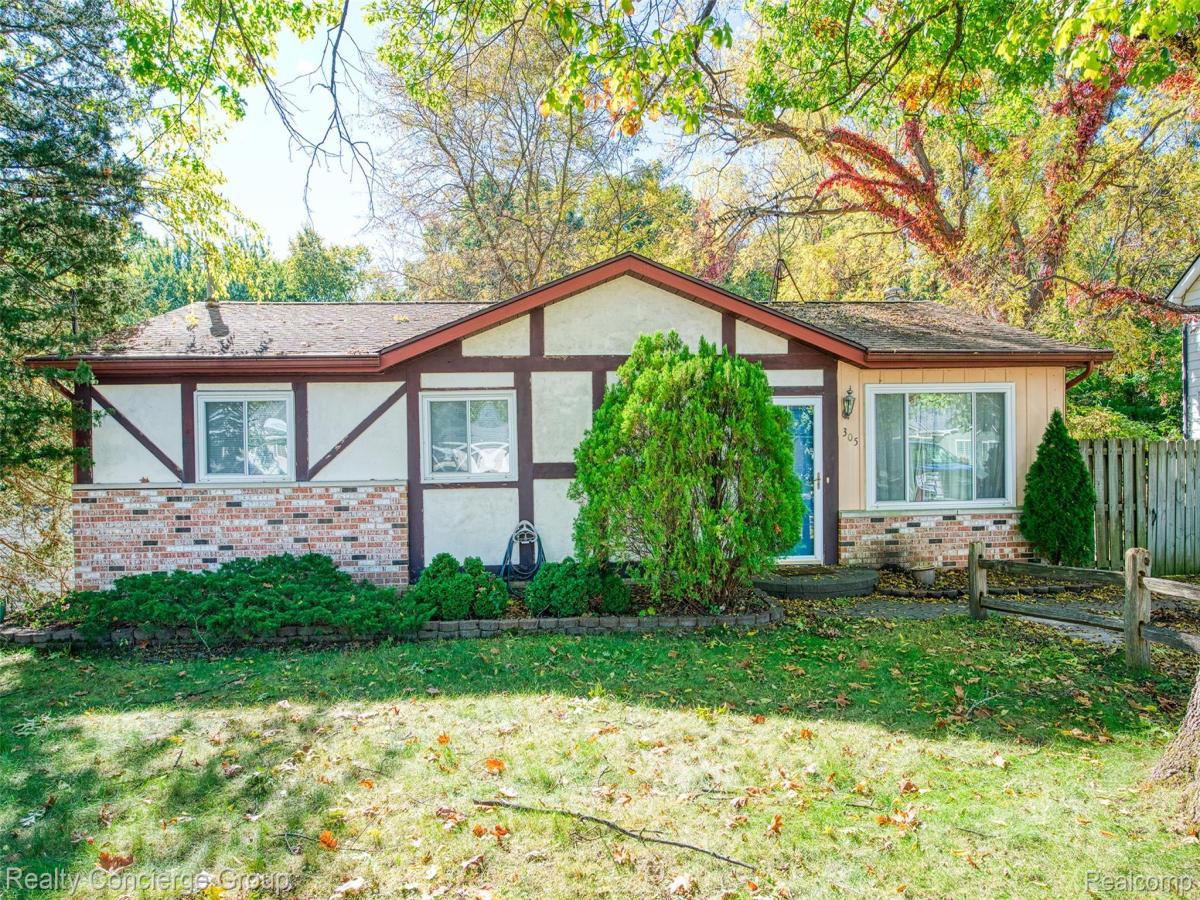
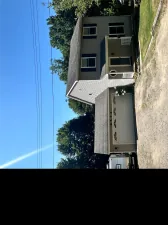
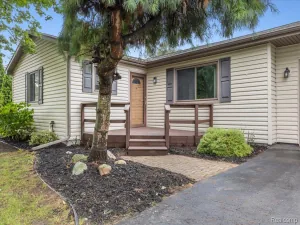
Welcome home to this move-in ready ranch offering over 2,000 sqft of finished living space and ready for it’s next owner! Situated on a large, deep 0.65-acre lot with mature trees, fencing, and a storage shed, this home offers space, privacy, and flexibility with no HOA. The main level features 1,056 sqft with 3 bedrooms and a full bath, including a spacious family room filled with natural light from a large picture window, a quaint kitchen with eat-in area, and a formal dining room. Three comfortable bedrooms share the full bath on the main level. Downstairs, the approximately 1,000 sqft finished walkout basement adds an impressive amount of additional living space, featuring a large living room with fireplace, recreation area with wood-burning stove, half bath, laundry area, and kitchenette that was previously used as a bakery workspace. With its separate walkout access and versatile layout, the lower level offers exciting possibilities for entertaining, hobbies, a home office, or potential home-based business use. Outside, enjoy the expansive yard with plenty of room to relax, garden, play, or entertain. Conveniently located close to everything Brighton has to offer, including shopping, dining, medical facilities, and major highways, this home combines a great location with abundant space and endless potential.
Property Details
Price:
$320,000
MLS #:
20261080528
Status:
Active
Beds:
3
Baths:
2
Type:
Single Family
Subtype:
SingleFamilyResidence
Neighborhood:
area01121brighton
Listed Date:
Oct 6, 2026
Finished Sq Ft:
2,056
Year Built:
1977
See this Listing
Schools
School District:
Brighton
Interior
Above Grade Finished Area
1056
Appliances
Dishwasher, Dryer, FreeStandingElectricOven, FreeStandingRefrigerator, Washer
Bathrooms
1 Full Bathroom, 1 Half Bathroom
Below Grade Finished Area
1000
Cooling
Ceiling Fans
Heating
Forced Air, Natural Gas
Interior Features
HighSpeedInternet, ProgrammableThermostat
Laundry Features
Laundry Room
Levels
One
Exterior
Architectural Style
Ranch
Construction Materials
Aluminum Siding
Exterior Features
Lighting
Fencing
Fencing Allowed
Lot Features
Wooded
Other Structures
Sheds
Parking Features
NoGarage
Patio And Porch Features
Porch
Roof
Asphalt
Financial
Taxes
$2,829
Map
Community
- Address305 Brighton Lake Road Brighton MI
- CityBrighton
- CountyLivingston
- Zip Code48116
Subdivisions in Brighton
- ABERDEEN OF BRIGHTON CONDO
- AYRSHIRE HIGHLANDS LCCPN 1
- BLUFFS/SPG HILL
- BRIGHTON SQUARE
- BRIGHTON VALLEY CONDOS
- DEERFIELD PRESERVE SITE CONDO
- HAMILTON FARMS CONDO
- HIDDEN HARBOR CONDO
- LEITHS
- NOBLES
- NORTHRIDGE CONDO
- NORTHRIDGE HILLS II CONDO
- NORTHRIDGE MEADOWS CONDO
- PINE CREEK RIDGE SUB NO 6
- PINE EAGLES CONDO
- RAVENSWOOD
- SCENIC POINTE SITE CONDO
- SECOND STREET FLATS
- SMITH & MC PHERSON ADD
- THE DOMINION SITE CONDO PH 1
- WOODLAKE CONDO
- WOODRIDGE HILLS CONDO
- WOODRIDGE KNOLL
Market Summary
Current real estate data for Single Family in Brighton as of Oct 14, 2026
78
Single Family Listed
87
Avg DOM
221
Avg $ / SqFt
$643,150
Avg List Price
Property Summary
- 305 Brighton Lake Road Brighton MI is a Single Family for sale in Brighton, MI, 48116. It is listed for $320,000 and features 3 beds, 2 baths, and has approximately 2,056 square feet of living space, and was originally constructed in 1977. The current price per square foot is $156. The average price per square foot for Single Family listings in Brighton is $221. The average listing price for Single Family in Brighton is $643,150. To schedule a showing of MLS#20261080528 at 305 Brighton Lake Road in Brighton, MI, contact your LoChirco Realty, LLC agent at 586-321-9997.
Similar Listings Nearby

305 Brighton Lake Road
Brighton, MI