

Experience elevated townhome living at West Village of Brighton, ideally located just minutes from the vibrant energy of downtown Brighton. From local restaurants and coffee shops to parks, boutiques, and everyday conveniences, everything you need is within easy reach. With quick access to US-23 and I-96, commuting to Ann Arbor, Novi, or metro Detroit is simple—bringing together small-town charm and modern accessibility in one exceptional location.
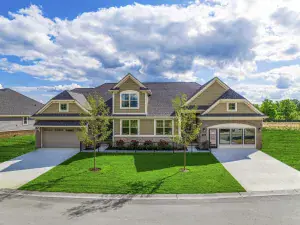
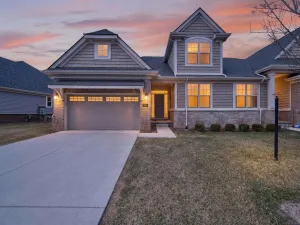
Introducing the Haven, a beautifully crafted 1,907-square-foot end-unit townhome designed with extra windows that fill the home with natural light throughout every level. At the center of the home, the designer kitchen features quartz countertops, 42” soft-close cabinetry, a large island, built-in gas appliances, and an enhanced kitchen layout with additional storage and prep space—perfect for both entertaining and everyday living. The kitchen opens effortlessly into the cafe and gathering room, creating an inviting atmosphere for hosting or relaxing at home. A dedicated first-floor office with extra storage offers flexibility for working remotely, studying, or creating a quiet retreat. Upstairs, the Owner’s Suite provides a peaceful escape with a spacious walk-in closet and an upgraded en-suite bath complete with a frameless glass shower. Two additional bedrooms, a full bath, and a spacious loft provide flexible living space for guests, a second lounge area, or work-from-home needs. Additional highlights include modern lighting, smart home features, a laundry room with utility sink, whole-home humidifier, and a spacious two-car garage. Located within an intimate Enclave at West Village of Brighton, this home offers a rare opportunity to enjoy new construction living with a low-maintenance lifestyle just moments from downtown Brighton.
Introducing the Haven, a beautifully crafted 1,907-square-foot end-unit townhome designed with extra windows that fill the home with natural light throughout every level. At the center of the home, the designer kitchen features quartz countertops, 42” soft-close cabinetry, a large island, built-in gas appliances, and an enhanced kitchen layout with additional storage and prep space—perfect for both entertaining and everyday living. The kitchen opens effortlessly into the cafe and gathering room, creating an inviting atmosphere for hosting or relaxing at home. A dedicated first-floor office with extra storage offers flexibility for working remotely, studying, or creating a quiet retreat. Upstairs, the Owner’s Suite provides a peaceful escape with a spacious walk-in closet and an upgraded en-suite bath complete with a frameless glass shower. Two additional bedrooms, a full bath, and a spacious loft provide flexible living space for guests, a second lounge area, or work-from-home needs. Additional highlights include modern lighting, smart home features, a laundry room with utility sink, whole-home humidifier, and a spacious two-car garage. Located within an intimate Enclave at West Village of Brighton, this home offers a rare opportunity to enjoy new construction living with a low-maintenance lifestyle just moments from downtown Brighton.
Property Details
Price:
$462,930
MLS #:
20261037521
Status:
Active
Beds:
3
Baths:
3
Type:
Condo
Subtype:
Condominium
Neighborhood:
area01121brighton
Listed Date:
May 22, 2026
Finished Sq Ft:
1,907
Year Built:
2026
See this Listing
Schools
School District:
Brighton
Interior
Above Grade Finished Area
1907
Appliances
BuiltInElectricOven, Dishwasher, Disposal, GasCooktop, StainlessSteelAppliances, VentedExhaustFan
Bathrooms
2 Full Bathrooms, 1 Half Bathroom
Cooling
Central Air
Heating
Forced Air, Natural Gas
Interior Features
ProgrammableThermostat
Laundry Features
Electric Dryer Hookup, Gas Dryer Hookup, Laundry Room, Washer Hookup
Levels
Two
Exterior
Architectural Style
Townhouse
Attached Garage YN
1
Community Features
Sidewalks
Construction Materials
Stone, Vinyl Siding
Exterior Features
Grounds Maintenance, Private Entrance
Garage Spaces
2
New Construction YN
1
Parking Features
TwoCarGarage, Attached, Driveway, GarageDoorOpener, GarageFacesRear
Patio And Porch Features
Covered, Porch
Roof
Asphalt
Security Features
Carbon Monoxide Detectors, Smoke Detectors
Window Features
Energy Star Qualified Windows
Financial
HOA Fee
$275
HOA Fee Frequency
Monthly
HOA Includes
MaintenanceGrounds, SnowRemoval
Map
Community
- Address210 Lantana Drive Brighton MI
- CityBrighton
- CountyLivingston
- Zip Code48116
Subdivisions in Brighton
- ABERDEEN OF BRIGHTON CONDO
- AYRSHIRE HIGHLANDS LCCPN 1
- BLUFFS/SPG HILL
- BRIGHTON SQUARE
- BRIGHTON VALLEY CONDOS
- DEERFIELD PRESERVE SITE CONDO
- HAMILTON FARMS CONDO
- HIDDEN HARBOR CONDO
- LEITHS
- NOBLES
- NORTHRIDGE CONDO
- NORTHRIDGE HILLS II CONDO
- NORTHRIDGE MEADOWS CONDO
- PINE CREEK RIDGE SUB NO 6
- PINE EAGLES CONDO
- RAVENSWOOD
- SCENIC POINTE SITE CONDO
- SECOND STREET FLATS
- SMITH & MC PHERSON ADD
- THE DOMINION SITE CONDO PH 1
- WOODLAKE CONDO
- WOODRIDGE HILLS CONDO
- WOODRIDGE KNOLL
Market Summary
Property Summary
- 210 Lantana Drive Brighton MI is a Condo for sale in Brighton, MI, 48116. It is listed for $462,930 and features 3 beds, 3 baths, and has approximately 1,907 square feet of living space, and was originally constructed in 2026. The current price per square foot is $243. The average price per square foot for Condo listings in Brighton is $219. The average listing price for Condo in Brighton is $396,802. To schedule a showing of MLS#20261037521 at 210 Lantana Drive in Brighton, MI, contact your LoChirco Realty, LLC agent at 586-321-9997.
Similar Listings Nearby

210 Lantana Drive
Brighton, MI