

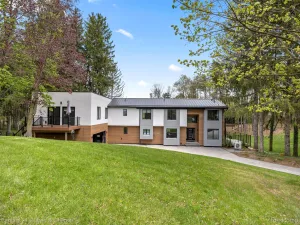
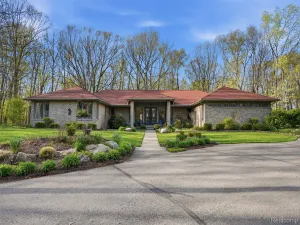
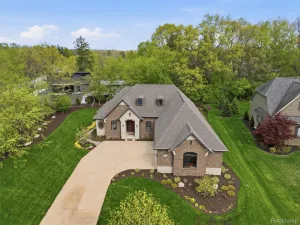
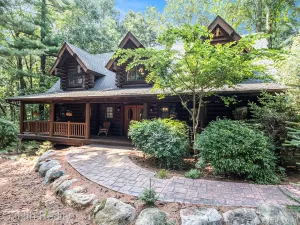
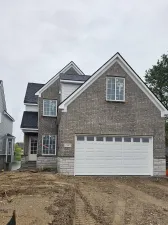
New custom-built home by Belanger Builders in Belanger Meadows is in progress with the projected finish date of June 2026. All photos are of similar homes. This 2800 sq. ft. 4-bedroom home has been thoughtfully designed with ample space and is in a beautiful private setting. The primary suite is on the first floor with a large walk-in closet. The first floor also offers a large Great room with fireplace, kitchen, dining room, laundry, mudroom, office and half bath. Just steps outside the Great room is a 360 sq. ft. covered porch with wood ceilings for added outdoor living. The second floor has 3 additional bedrooms with a full bathroom. The 3rd bedroom can also be used as a large bonus room. The basement is unfinished with 9’ ceilings and is prepped for a future bathroom. The 3+ car garage has side entry with easy access into the home. Attached photos are of similar homes and most home design selections have been made. When completed, home will include partial brick/stone exterior, Hardi plank siding with decorative cedar trim, white shaker cabinets with granite counters, upgraded trim package, 42’’ direct vent fireplace with stone facing, ceramic tile in bathrooms, laundry and mudroom, hardwood flooring throughout first floor with carpet on the second floor. BATVAI
Property Details
Price:
$889,900
MLS #:
20261002804
Status:
Pending
Beds:
4
Baths:
3
Type:
Single Family
Subtype:
SingleFamilyResidence
Neighborhood:
area01122brightontwp
Listed Date:
Jan 19, 2026
Finished Sq Ft:
2,800
Year Built:
2026
See this Listing
Schools
School District:
Hartland
Interior
Above Grade Finished Area
2800
Bathrooms
2 Full Bathrooms, 1 Half Bathroom
Cooling
Central Air
Heating
Forced Air, Natural Gas
Levels
Two
Exterior
Architectural Style
Craftsman
Attached Garage YN
1
Construction Materials
Brick, Other, Stone
Fencing
Fencing Allowed
Garage Spaces
3.5
New Construction YN
1
Parking Features
ThreeandHalfCarGarage, Attached
Financial
Map
Community
- Address10310 Sweetheart Lane Brighton MI
- CityBrighton
- CountyLivingston
- Zip Code48114
Subdivisions in Brighton
- ABERDEEN OF BRIGHTON CONDO
- AYRSHIRE HIGHLANDS LCCPN 1
- BLUFFS/SPG HILL
- BRIGHTON SQUARE
- BRIGHTON VALLEY CONDOS
- DEERFIELD PRESERVE SITE CONDO
- HAMILTON FARMS CONDO
- HIDDEN HARBOR CONDO
- LEITHS
- NOBLES
- NORTHRIDGE CONDO
- NORTHRIDGE HILLS II CONDO
- NORTHRIDGE MEADOWS CONDO
- PINE CREEK RIDGE SUB NO 6
- PINE EAGLES CONDO
- RAVENSWOOD
- SCENIC POINTE SITE CONDO
- SECOND STREET FLATS
- SMITH & MC PHERSON ADD
- THE DOMINION SITE CONDO PH 1
- WOODLAKE CONDO
- WOODRIDGE HILLS CONDO
- WOODRIDGE KNOLL
Market Summary
Current real estate data for Single Family in Brighton as of May 26, 2026
71
Single Family Listed
60
Avg DOM
228
Avg $ / SqFt
$649,711
Avg List Price
Property Summary
- 10310 Sweetheart Lane Brighton MI is a Single Family for sale in Brighton, MI, 48114. It is listed for $889,900 and features 4 beds, 3 baths, and has approximately 2,800 square feet of living space, and was originally constructed in 2026. The current price per square foot is $318. The average price per square foot for Single Family listings in Brighton is $228. The average listing price for Single Family in Brighton is $649,711. To schedule a showing of MLS#20261002804 at 10310 Sweetheart Lane in Brighton, MI, contact your LoChirco Realty, LLC agent at 586-321-9997.
Similar Listings Nearby



10310 Sweetheart Lane
Brighton, MI