

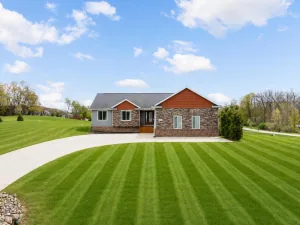
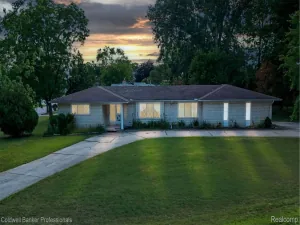
Completely rebuilt from the studs after a fire, this roughly 1,900 square foot farmhouse sits on 3.29 picturesque acres on a paved road. With an Ortonville mailing address but in the sought-after Oxford School District, this reconstructed home offers the peace of mind of new construction with all the character of a classic farmhouse. Every system, surface, and finish is new — from framing, some of the mechanicals to millwork and fixtures.
A welcoming foyer opens into a sun-drenched living room with rich hardwood flooring that carries throughout the main level. The gourmet kitchen anchors the home with a supersized island offering an abundance of everyday seating. The designer perfect selections continue from the Quartz countertops to the crisp white shaker cabinetry, full-height subway tile backsplash, and professional-grade stainless steel appliances — a caliber typically found only in high-end homes. The adjoining dining room offers ample gathering space, while a flex room with striking slate tile could serve as a playroom, home office, or craft space. A first-floor laundry and a powder room, both just off the kitchen, add everyday convenience.
Upstairs, 3 sizable bedrooms, all with multiple windows & ceiling fans are very well appointed. The primary suite is a true retreat with a walk-in closet and an ensuite bath featuring a freestanding soaking tub, glass-enclosed shower, and dual vanity. A second full & stylish bath is perfectly outfitted.
The full basement, accessible inside the home, offers abundant storage, a nod to the home’s farmhouse roots. An oversized & attached one-car attached garage completes the package. Sited amongst mature shade trees with a circular drive, this property offers space, privacy, and acreage that’s increasingly rare to find. With nearly every fit and finish reconstructed throughout, this home lives like new construction — nothing to do but move in. Immediately available, and once it’s gone, there won’t be another! IDRBNG
A welcoming foyer opens into a sun-drenched living room with rich hardwood flooring that carries throughout the main level. The gourmet kitchen anchors the home with a supersized island offering an abundance of everyday seating. The designer perfect selections continue from the Quartz countertops to the crisp white shaker cabinetry, full-height subway tile backsplash, and professional-grade stainless steel appliances — a caliber typically found only in high-end homes. The adjoining dining room offers ample gathering space, while a flex room with striking slate tile could serve as a playroom, home office, or craft space. A first-floor laundry and a powder room, both just off the kitchen, add everyday convenience.
Upstairs, 3 sizable bedrooms, all with multiple windows & ceiling fans are very well appointed. The primary suite is a true retreat with a walk-in closet and an ensuite bath featuring a freestanding soaking tub, glass-enclosed shower, and dual vanity. A second full & stylish bath is perfectly outfitted.
The full basement, accessible inside the home, offers abundant storage, a nod to the home’s farmhouse roots. An oversized & attached one-car attached garage completes the package. Sited amongst mature shade trees with a circular drive, this property offers space, privacy, and acreage that’s increasingly rare to find. With nearly every fit and finish reconstructed throughout, this home lives like new construction — nothing to do but move in. Immediately available, and once it’s gone, there won’t be another! IDRBNG
Property Details
Price:
$375,000
MLS #:
20261041336
Status:
Active
Beds:
3
Baths:
3
Type:
Single Family
Subtype:
SingleFamilyResidence
Neighborhood:
area02031brandontwp
Listed Date:
Aug 6, 2026
Finished Sq Ft:
1,886
Year Built:
2022
See this Listing
Schools
School District:
Oxford
Interior
Above Grade Finished Area
1886
Appliances
BuiltInElectricOven, Dishwasher, Disposal, FreeStandingRefrigerator, GasCooktop, Microwave, StainlessSteelAppliances, WaterSoftenerOwned
Bathrooms
2 Full Bathrooms, 1 Half Bathroom
Cooling
Ceiling Fans, Central Air
Heating
ENERGYSTAR Qualified Furnace Equipment, Propane
Interior Features
DualFlushToilets, HighSpeedInternet
Laundry Features
Laundry Room
Levels
Two
Exterior
Architectural Style
Farmhouse
Attached Garage YN
1
Construction Materials
Vinyl Siding
Exterior Features
Lighting
Garage Spaces
1
Parking Features
OneCarGarage, Attached, DirectAccess
Patio And Porch Features
Deck, Porch
Roof
Asphalt
Security Features
Carbon Monoxide Detectors, Smoke Detectors
Financial
Taxes
$3,465
Map
Community
- Address5031 Oakwood Road Brandon MI
- CityBrandon
- CountyOakland
- Zip Code48462
Market Summary
Current real estate data for Single Family in Brandon as of Aug 08, 2026
38
Single Family Listed
94
Avg DOM
173
Avg $ / SqFt
$429,037
Avg List Price
Property Summary
- 5031 Oakwood Road Brandon MI is a Single Family for sale in Brandon, MI, 48462. It is listed for $375,000 and features 3 beds, 3 baths, and has approximately 1,886 square feet of living space, and was originally constructed in 2022. The current price per square foot is $199. The average price per square foot for Single Family listings in Brandon is $173. The average listing price for Single Family in Brandon is $429,037. To schedule a showing of MLS#20261041336 at 5031 Oakwood Road in Brandon, MI, contact your LoChirco Realty, LLC agent at 586-321-9997.
Similar Listings Nearby


5031 Oakwood Road
Brandon, MI