

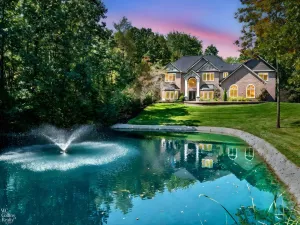
Welcome to this exceptional custom-built cap-cod, situated on 10 private scenic acres surrounded by mature trees, beautiful pond and abundant wildlife. Features include 4 bedrooms, 3 1/2; baths, an oversized bonus room (could be used as an additional bedroom) as well a first-floor office. Step into an inviting foyer that goes into an open floor plan with vaulted ceiling, spacious living room complete with a Lopi brand wood burning fireplace. The kitchen has plenty of counter and cabinet space, in addition an island and breakfast nook area. The formal dining room is the perfect place to entertain and hold family gatherings. The first-floor primary suite is spacious with a vaulted ceiling, as well a custom bathroom and vast walk-in closets. Upstairs you will find the bedrooms are very sizable with large closets for storage. The finished basement is a walk-out and features a kitchenette area, large family room, bedroom and full bath. Outside you will find a stunning wrap around porch the flows to a huge back deck overlooking the manicured yard. There is plenty of storage in the 3-car attached garage as well an additional second 2+ car garage complete with a workshop area, electric, heat and WIFI. Bonus features include central vacuum, a pond loop Geothermal heat, a/c and heats the water heater (instant heat), reverse osmosis drinking water, whole house water treatment for iron & hardness, automatic 15k Generac generator, separate thermostat, furnace and a/c units for upstairs, 60 amp hot tub power under deck, electric in garden shed and at the pond, WIFI garage door openers, sprinkler system including pond pump and pond aerators. This is truly a remarkable home and setting where you can enjoy peaceful country living yet be close to all surrounding amenities of shopping, restaurants and minutes from M15 or Sashabaw for access to 75 for easy commutes.
Property Details
Price:
$875,000
MLS #:
20261053235
Status:
Active
Beds:
4
Baths:
4
Type:
Single Family
Subtype:
SingleFamilyResidence
Neighborhood:
area02031brandontwp
Listed Date:
Jul 12, 2026
Finished Sq Ft:
4,499
Year Built:
2002
See this Listing
Schools
School District:
Brandon
Interior
Above Grade Finished Area
3299
Appliances
Dishwasher, Dryer, FreeStandingElectricOven, Microwave, StainlessSteelAppliances, Washer
Bathrooms
3 Full Bathrooms, 1 Half Bathroom
Below Grade Finished Area
1200
Cooling
Central Air
Heating
Forced Air, Geothermal, Propane
Interior Features
CentralVacuum, EntranceFoyer, HighSpeedInternet
Laundry Features
Laundry Room
Levels
Two
Exterior
Architectural Style
CapeCod
Attached Garage YN
1
Construction Materials
Vinyl Siding, Wood Siding
Exterior Features
Lighting
Garage Spaces
5.5
Lot Features
Easement, Wooded
Other Structures
Second Garage, Sheds
Parking Features
TwoandHalfCarGarage, ThreeCarGarage, Attached, Detached, ElectricityinGarage, HeatedGarage, GarageDoorOpener, Oversized, GarageFacesSide, SideEntrance, WorkshopInGarage
Patio And Porch Features
Covered, Deck, Porch
Roof
Asphalt
Financial
Taxes
$7,092
Map
Community
- Address2523 Pheasant Run Brandon MI
- CityBrandon
- CountyOakland
- Zip Code48462
Market Summary
Current real estate data for Single Family in Brandon as of Jul 16, 2026
36
Single Family Listed
90
Avg DOM
176
Avg $ / SqFt
$423,592
Avg List Price
Property Summary
- 2523 Pheasant Run Brandon MI is a Single Family for sale in Brandon, MI, 48462. It is listed for $875,000 and features 4 beds, 4 baths, and has approximately 4,499 square feet of living space, and was originally constructed in 2002. The current price per square foot is $194. The average price per square foot for Single Family listings in Brandon is $176. The average listing price for Single Family in Brandon is $423,592. To schedule a showing of MLS#20261053235 at 2523 Pheasant Run in Brandon, MI, contact your LoChirco Realty, LLC agent at 586-321-9997.
Similar Listings Nearby

2523 Pheasant Run
Brandon, MI