

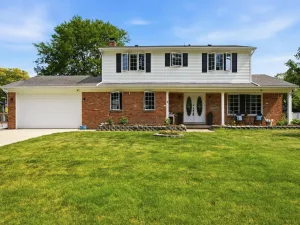
Set on 3 picturesque acres, this meticulously maintained home offers the perfect blend of space, comfort, and functionality. Featuring 4 oversized bedrooms and 2.5 beautifully updated baths, there’s room for everyone to spread out and enjoy relaxed country living. Bright natural light fills the home through updated windows with a transferable warranty, complemented by modern lighting throughout.
The inviting main level showcases a warm and welcoming living room with a stunning natural fireplace featuring a custom mantle and electric heat insert. The open-concept kitchen and dining area are ideal for entertaining, complete with stainless steel appliances and rich hardwood flooring. The spacious primary suite provides a true retreat with generous room sizes and a private bath, while a large second bedroom sits conveniently nearby. So Many Updates with a new Kitchen, New Luxury Vinyl floors, New Engine in Generator, New Landscaping, New Anderson Living Room Window Huge, New Carpet Primary, Deck Restrained this year, and New Porch Pillars. Septic Pumped this year! All ready for the next buyer’s to love!
Step outside through the main-floor door wall to a spacious deck and built-in gas line for grilling, perfect for enjoying peaceful outdoor gatherings and scenic views of the property.
The lower level offers even more living space with bedrooms 3 and 4, a versatile office or family room, laundry area, and direct access from the oversized 2.5-car garage.
For hobbyists, business owners, or those needing exceptional storage, the property includes a 32×56 pole barn with water line and 220-amp electrical service, plus a 12×16 shed. Major updates include boiler and A/C (2019) and a whole-house generator (2026), adding comfort and peace of mind for years to come.
The inviting main level showcases a warm and welcoming living room with a stunning natural fireplace featuring a custom mantle and electric heat insert. The open-concept kitchen and dining area are ideal for entertaining, complete with stainless steel appliances and rich hardwood flooring. The spacious primary suite provides a true retreat with generous room sizes and a private bath, while a large second bedroom sits conveniently nearby. So Many Updates with a new Kitchen, New Luxury Vinyl floors, New Engine in Generator, New Landscaping, New Anderson Living Room Window Huge, New Carpet Primary, Deck Restrained this year, and New Porch Pillars. Septic Pumped this year! All ready for the next buyer’s to love!
Step outside through the main-floor door wall to a spacious deck and built-in gas line for grilling, perfect for enjoying peaceful outdoor gatherings and scenic views of the property.
The lower level offers even more living space with bedrooms 3 and 4, a versatile office or family room, laundry area, and direct access from the oversized 2.5-car garage.
For hobbyists, business owners, or those needing exceptional storage, the property includes a 32×56 pole barn with water line and 220-amp electrical service, plus a 12×16 shed. Major updates include boiler and A/C (2019) and a whole-house generator (2026), adding comfort and peace of mind for years to come.
Property Details
Price:
$524,900
MLS #:
20261045105
Status:
Active
Beds:
4
Baths:
3
Type:
Single Family
Subtype:
SingleFamilyResidence
Neighborhood:
area02031brandontwp
Listed Date:
Jun 16, 2026
Finished Sq Ft:
3,240
Year Built:
1973
See this Listing
Schools
School District:
Oxford
Interior
Above Grade Finished Area
3240
Appliances
Dryer, EnergyStarQualifiedDishwasher, FreeStandingGasRange, FreeStandingRefrigerator, Microwave, Washer, WaterSoftenerOwned
Bathrooms
2 Full Bathrooms, 1 Half Bathroom
Cooling
Ceiling Fans, Central Air
Heating
Baseboard, Natural Gas
Interior Features
ENERGYSTARQualifiedDoors, ProgrammableThermostat
Levels
Bi Level
Exterior
Accessibility Features
Standby Generator
Architectural Style
SplitLevel
Attached Garage YN
1
Construction Materials
Aluminum Siding, Brick, Wood Siding
Exterior Features
Lighting
Fencing
Fencing Allowed
Garage Spaces
2.5
Other Structures
Pole Barn, Sheds
Parking Features
TwoandHalfCarGarage, Attached, Basement, ElectricityinGarage, GarageDoorOpener
Patio And Porch Features
Covered, Porch
Roof
Asphalt
Security Features
Carbon Monoxide Detectors
Financial
Taxes
$5,784
Map
Community
- Address1180 N Hurd Road Brandon MI
- CityBrandon
- CountyOakland
- Zip Code48462
Market Summary
Current real estate data for Single Family in Brandon as of Jul 15, 2026
36
Single Family Listed
89
Avg DOM
176
Avg $ / SqFt
$423,592
Avg List Price
Property Summary
- 1180 N Hurd Road Brandon MI is a Single Family for sale in Brandon, MI, 48462. It is listed for $524,900 and features 4 beds, 3 baths, and has approximately 3,240 square feet of living space, and was originally constructed in 1973. The current price per square foot is $162. The average price per square foot for Single Family listings in Brandon is $176. The average listing price for Single Family in Brandon is $423,592. To schedule a showing of MLS#20261045105 at 1180 N Hurd Road in Brandon, MI, contact your LoChirco Realty, LLC agent at 586-321-9997.
Similar Listings Nearby

1180 N Hurd Road
Brandon, MI