
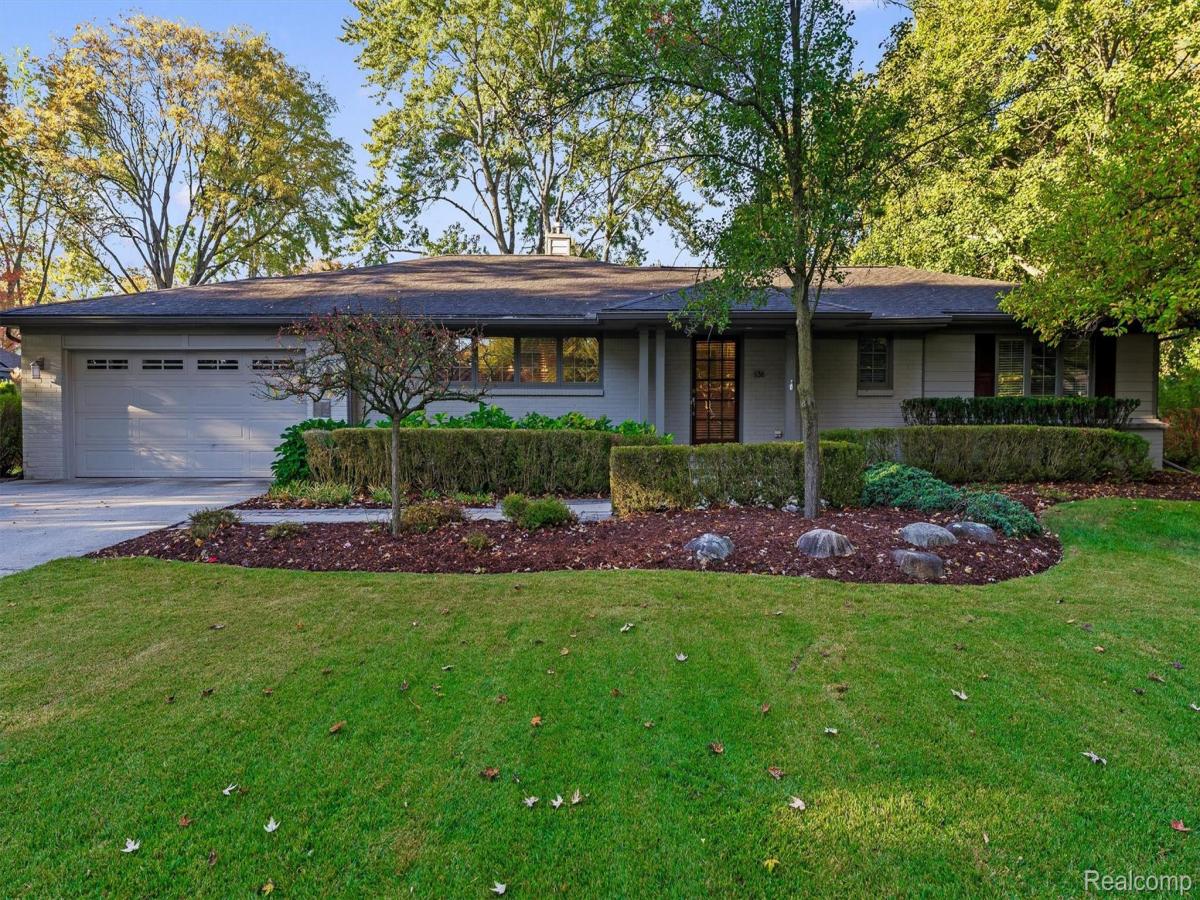
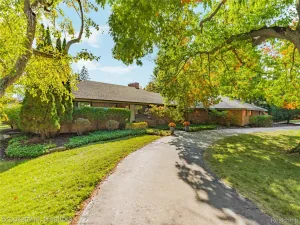
Enjoy the space and flexibility of ranch living in Westchester Village, an established Bloomfield Township neighborhood surrounded by mature trees and beautifully maintained properties. This exceptionally well-cared-for home offers approximately 2,445 square feet of living space, 3 bedrooms, 3 full bathrooms and 2 additional rooms that provide flexibility for a variety of needs.
Hardwood floors extend through the main living areas, including a spacious family room with fireplace and French doors opening to the backyard. The generously sized kitchen features abundant cabinetry, a center island, high-end appliances and an adjoining dining area. A comfortable den provides a second gathering space and could serve as another dining space or bedroom. A separate home office with built-in shelving could also serve as another bedroom.
Set apart from the other bedrooms, the private primary suite is accessed through French doors and down a few steps, creating a distinct retreat within the home. The spacious suite features a walk-in closet, private bathroom with dual vanity, and direct access to the backyard patio.
A large, open basement, with plumbing roughed in for an additional bathroom, offers excellent potential for future living space, recreation or guest accommodations. Mature landscaping, a generous lawn and backyard patio create an inviting outdoor setting. An attached two-car garage and convenient first-floor laundry add everyday practicality.
The location is equally appealing, with Birmingham Schools and Seaholm High School within walking distance. Enjoy convenient access to Plum Market, shopping and dining along Maple Road, nearby Oakland Hills and Birmingham Country Clubs, and public golf at Lincoln Hills. Downtown Birmingham’s restaurants, boutiques and entertainment are just minutes away.
Property Details
Price:
$849,000
MLS #:
20261085039
Status:
Active
Beds:
3
Baths:
3
Type:
Single Family
Subtype:
SingleFamilyResidence
Subdivision:
WESTCHESTER VILLAGE 1
Neighborhood:
area02193bloomfieldtwp
Listed Date:
Oct 28, 2026
Finished Sq Ft:
2,445
Year Built:
1957
See this Listing
Schools
School District:
Birmingham
Interior
Above Grade Finished Area
2445
Appliances
Dishwasher, Disposal, Dryer, FreeStandingGasRange, FreeStandingRefrigerator, Microwave, Washer
Bathrooms
3 Full Bathrooms
Cooling
Central Air
Heating
Forced Air, Natural Gas
Levels
One
Exterior
Architectural Style
Ranch
Attached Garage YN
1
Construction Materials
Brick
Exterior Features
Lighting
Fencing
Fenced
Garage Spaces
2
Parking Features
TwoCarGarage, Attached, ElectricityinGarage
Patio And Porch Features
Patio
Financial
HOA Fee
$100
HOA Fee Frequency
Annually
HOA Phone
https://westchesterhoa.membershiptoolkit.com/
Taxes
$9,340
Map
Community
- Address636 Westbourne DR Bloomfield MI
- SubdivisionWESTCHESTER VILLAGE 1
- CityBloomfield
- CountyOakland
- Zip Code48301
Subdivisions in Bloomfield
- ADAMS WOODS
- ADAMS WOODS OCCPN 155
- APPLEWOOD LANE SUB
- BALMORAL ORCHARDS 1
- BERKSHIRE GLENS 1
- BERKSHIRE VILLAS 1
- BIRMINGHAM FARMS
- BIRMINGHAM FARMSNO 4
- BLOOMFIELD CLUB OCCPN 314
- BLOOMFIELD CONCORD OCCPN 249
- BLOOMFIELD COURTS OCCPN 17
- BLOOMFIELD CROSSINGNO 3
- BLOOMFIELD ESTATES- BLOOMFIELD TOWNSHIP
- BLOOMFIELD HEIGHTS 1
- BLOOMFIELD HEIGHTS 7
- BLOOMFIELD HEIGHTS NO 8
- BLOOMFIELD HICKORY GROVE
- BLOOMFIELD HIGH POINT
- BLOOMFIELD HIGHLANDS
- BLOOMFIELDS FOX HILLS
- BRAES SUB OF BLOOMFIELD
- BRAESOF BLOOMFIELD
- BRAEWYCK VILLAGE OCCPN
- CAMBRIDGE VILLAGE OCCPN 535
- CEDAR HILL FARMS
- CHAPEL HILL ESTATES 1
- CHAPEL HILL ESTATES NO 1
- CHARING CROSS HAMLET
- CHESTNUT RUN
- CHESTNUT RUN 2
- COLBERRY PARK
- COLONIAL ESTATES
- CRANBROOK CHASE OCCPN 700
- DEVON BROOK
- DEVON HILLS
- DEVON SQUARE OCCPN 54
- EASTOVER ESTATES 3
- EASTOVER FARMS 1
- FORMAN’S WING LAKE SUB
- FOX HILLS CONDO
- FOX HILLS CONDO OCCPN 1240
- FOXCROFT 1
- FRANKLIN RAVINES
- FRANKLIN VILLAGE COUNTRY ESTATES
- FRANKLIN WOODS MANOR 3
- FRANKLIN-LONG LAKE ROAD ESTATES 1
- FRANKLIN-LONG LAKE ROAD ESTATES 2
- GILBERT LAKE ESTATES
- GLOUCESTER SQUARE
- HERON BAY
- HERON BAY SUB
- HERON WOODS
- HICKORY HEIGHTS
- HICKORY HEIGHTS 1
- HICKORY KNOLLS SUB
- HICKORY RIDGE VILLAGE OCCPN 690
- HILLS OF LONE PINE
- HILLS/LONE PINE
- HUNT CLUB MANOR CONDO
- INDIANWOOD
- ISLAND LAKE WOODS 1
- JUDSON BRADWAYS BLOOMFIELD VILLAGE
- JUDSON BRADWAYS CHEMSLEIGH ADD
- KENTMOOR
- KINGSWAY CONDO
- KINGSWOOD HILLS
- KIRKWOOD 1
- KIRKWOOD NO 1
- KUSCHELLS CANTERBURY HILLS
- LAKES OF ECHO PARK
- LONE PINE CREST
- LONE PINE HEIGHTS
- LONE PINE HEIGHTS 1
- LONE PINE RIDGE SUB
- LONE PINE ROAD ESTATES
- LONG LAKE SHORES – BLOOMFIELD TWP
- MEADOWLAKE FARMS 1 – BLOOMFIELD TOWNSHIP
- MEADOWLAKE FARMS NO 1 – BLOOMFIELD TWP
- MILLER ESTATES NO 1
- MORNINGSIDE HEIGHTS
- MULBERRY SQUARE APARTMENTS OCCPN 15
- NANTUCKET GREEN
- NORTH BLOOMFIELD HILLS
- OAK KNOB FARMS
- OAKLAND HILLS COUNTRY CLUB 1
- OCCPN PLAN NO 1223 TURTLE LAKE
- PEABODY ORCHARDS 1
- REPLAT OF FOREST LAKE COUNTRY CLUB ESTATES
- RIVERSIDE MEADOWS
- SLY FARMS
- SLY FARMS 4
- SOUTH HILLS OF BLOOMFIELD
- SOUTH CRANBROOK
- SOUTH HILLS OF BLOOMFIELD MANOR
- SQUARE LAKE COUNTRY CLUB
- THE ARBORS OF BLOOMFIELD OCCPN 272
- THE DELLS OF BLOOMFIELD
- THE HIGHLANDS OF ADAMS WOODS OCCPN 228
- THE HILLS OF LONE PINE OCCPN 409
- THE INNER WOODS OF BLOOMFIELD
- THE RAVINES OF ADAMS WOODS OCCPN 208
- TOFT IN THE HILLS OCCPN 425
- TROWBRIDGE FARMS – BLMFLD HILLS
- TURTLE LAKE CONDO
- UPPER LONG LAKE ESTATES
- VERNOR ESTATES 1
- VORN LAKE
- W C SCOTT’S MAPLE-LASHER SUB
- WABEEK FOREST – BLOOMFIELD TOWNSHIP
- WABEEK OAKS OCCPN 90
- WABEEK PINES OCCPN 162
- WARD ORCHARDS
- WEST LOCHSLEA 3
- WESTCHESTER VILLAGE 3
- WESTCHESTER VILLAGE NO 3
- WILLIAMSBURG
- WILLOWAY ESTATES
Market Summary
Current real estate data for Single Family in Bloomfield as of Nov 01, 2026
101
Single Family Listed
92
Avg DOM
335
Avg $ / SqFt
$1,872,632
Avg List Price
Property Summary
- Located in the WESTCHESTER VILLAGE 1 subdivision, 636 Westbourne DR Bloomfield MI is a Single Family for sale in Bloomfield, MI, 48301. It is listed for $849,000 and features 3 beds, 3 baths, and has approximately 2,445 square feet of living space, and was originally constructed in 1957. The current price per square foot is $347. The average price per square foot for Single Family listings in Bloomfield is $335. The average listing price for Single Family in Bloomfield is $1,872,632. To schedule a showing of MLS#20261085039 at 636 Westbourne DR in Bloomfield, MI, contact your LoChirco Realty, LLC agent at 586-321-9997.
Similar Listings Nearby

636 Westbourne DR
Bloomfield, MI